


Check out our open floorplans that combine vintage design with modern convenience and all-inclusive pricing. Each loft at South Side on Lamar features distinctive touches, from fluted columns and exposed brick to sleek modern cabinetry and premium closets with custom built-ins. Whether you prefer a cozy studio or a sprawling three-bedroom home, your space offers natural light, artistic charm, and room to make it your own. View our available floorplans and start designing your downtown lifestyle today.
Introducing Total Monthly Leasing Price
Planning your budget is essential, and we’re here to make it simpler. Our Total Monthly Leasing Price reflects all fixed, mandatory fees alongside your base rent, giving you a complete picture of your monthly costs. To customize your Total Monthly Leasing Price and plan with confidence, use our Calculate My Costs tool found within the Map view. We’ve also provided a list of all potential fees you may encounter as a resident which can be found at the bottom of the page.
Transparency meets convenience—so you can focus on finding the perfect home.
* Total Monthly Leasing Price includes base rent, all monthly mandatory and any user-selected optional fees. Excludes variable, usage-based, and required charges due at or prior to move-in or at move-out. Security Deposit may change based on screening results, but total will not exceed legal maximums. Some items may be taxed under applicable law. Some fees may not apply to rental homes subject to an affordable program. All fees are subject to application and/or lease terms. Prices and availability subject to change. Resident is responsible for damages beyond ordinary wear and tear. Resident may need to maintain insurance and to activate and maintain utility services, including but not limited to electricity, water, gas, and internet, per the lease. Additional fees may apply as detailed in the application and/or lease agreement, which can be requested prior to applying.
Floor plans are artist’s rendering. All dimensions are approximate. Actual product and specifications may vary in dimension or detail. Not all features are available in every rental home. Please see a representative for details.
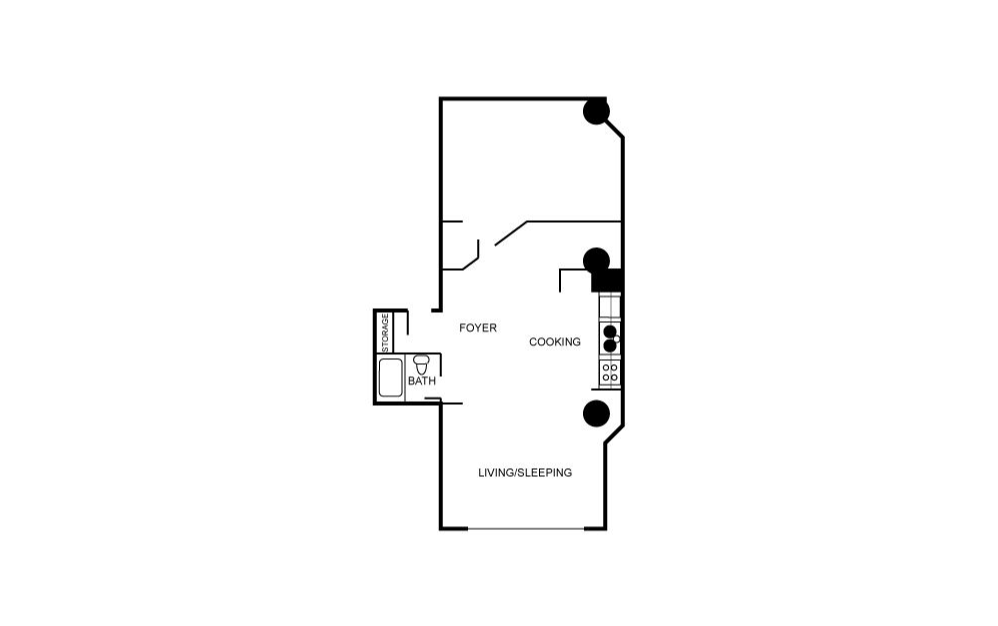
xartloft61
1 bed1 bath822 sq. ft.
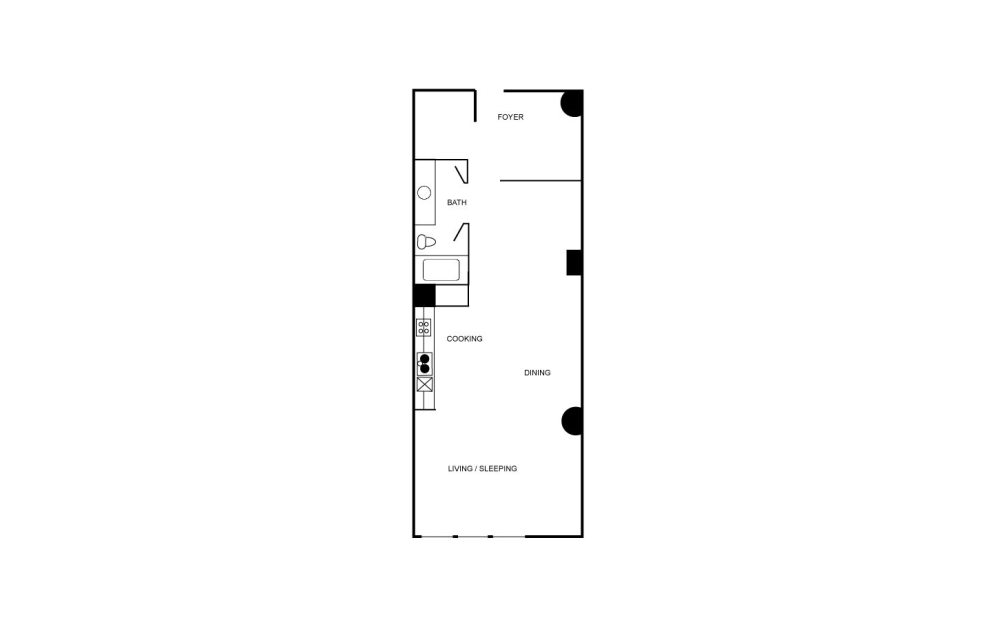
xartloft06
1 bed1 bath896 sq. ft.

xartloft00
1 bed1 bath950 sq. ft.
xartloft01
1 bed1 bath1007 sq. ft.
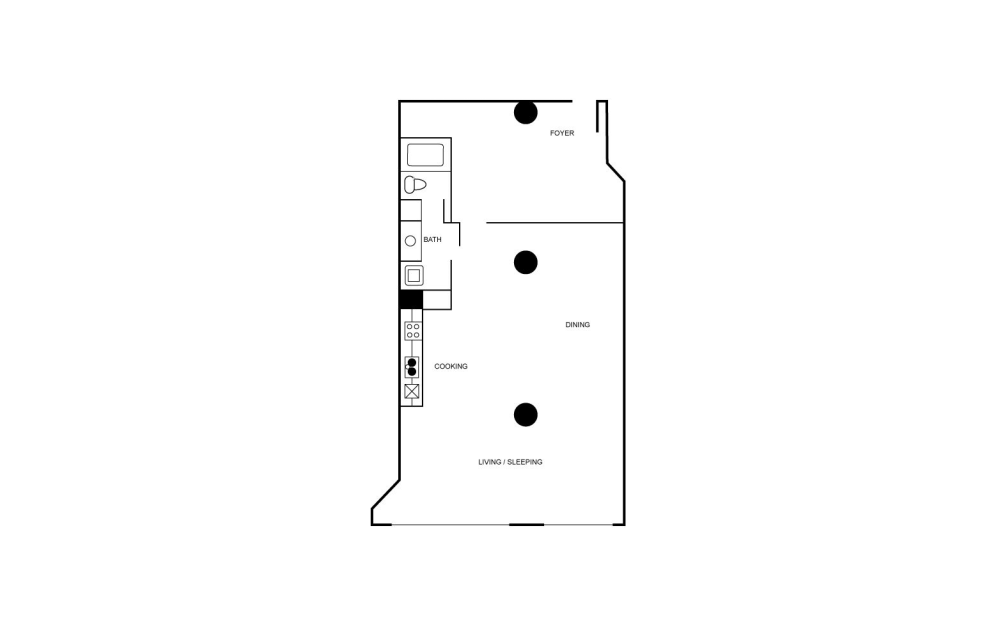
xartloft10
1 bed1 bath1016 sq. ft.

a01
1 bed1 bath1062 sq. ft.
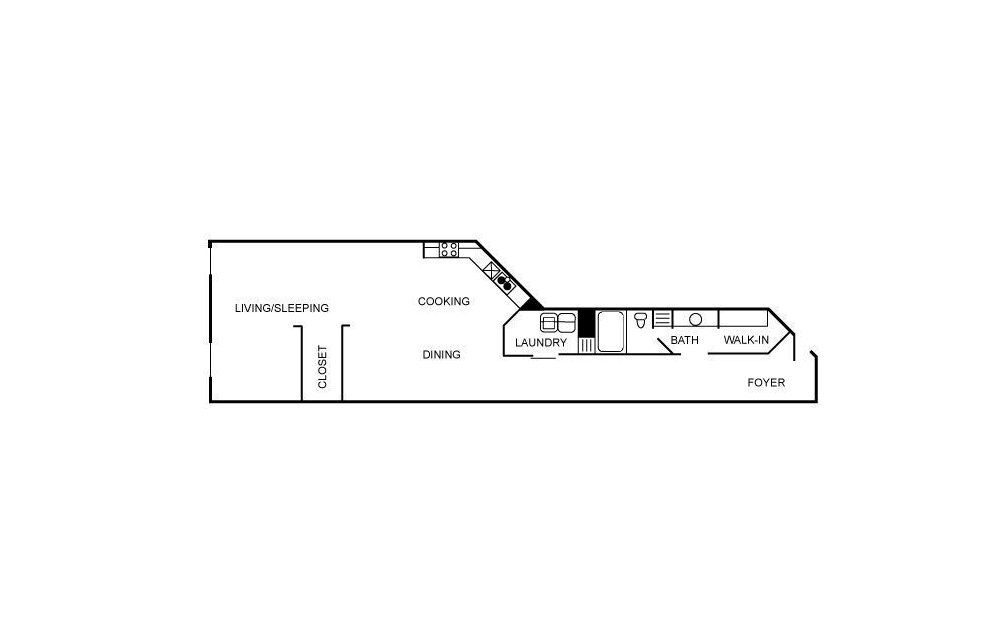
a01e
1 bed1 bath1062 sq. ft.

a02
1 bed1 bath1093 sq. ft.
Only 2 left!
$1,744 - $1,902 Base Rent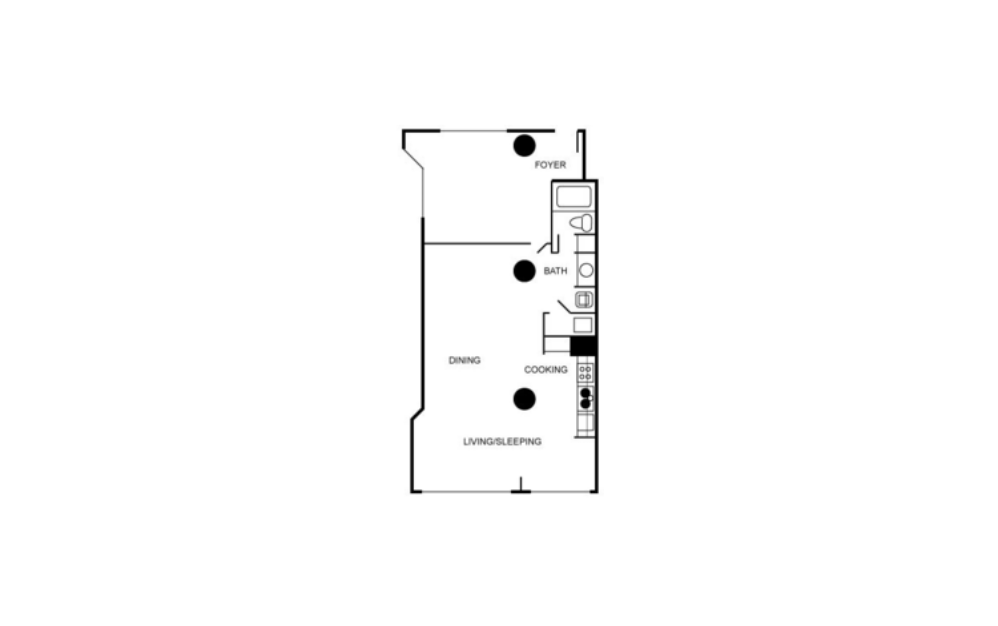
xartloft05
1 bed1 bath1117 sq. ft.
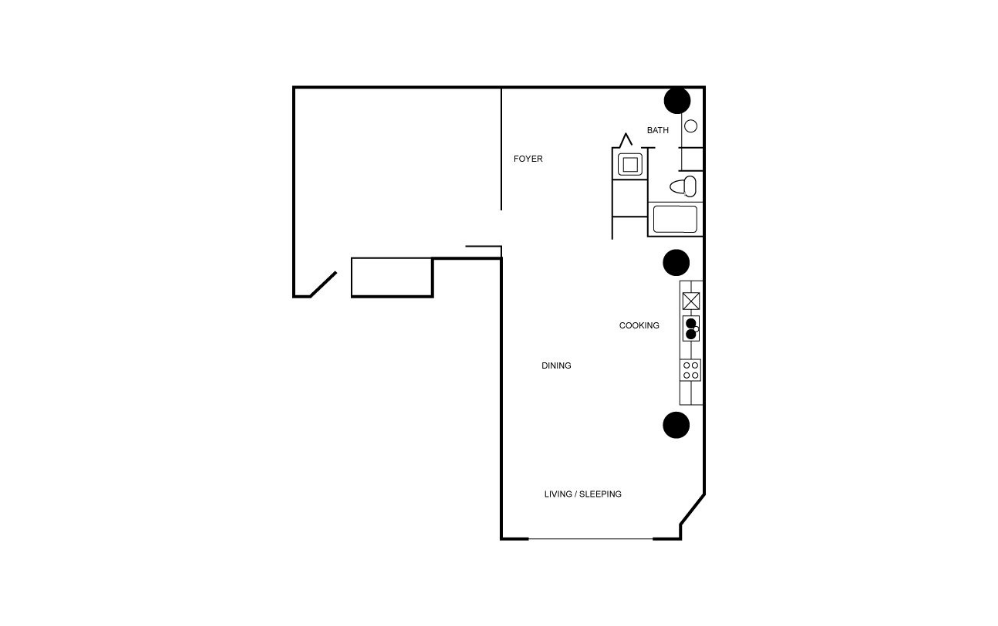
xartloft11
1 bed1 bath1122 sq. ft.
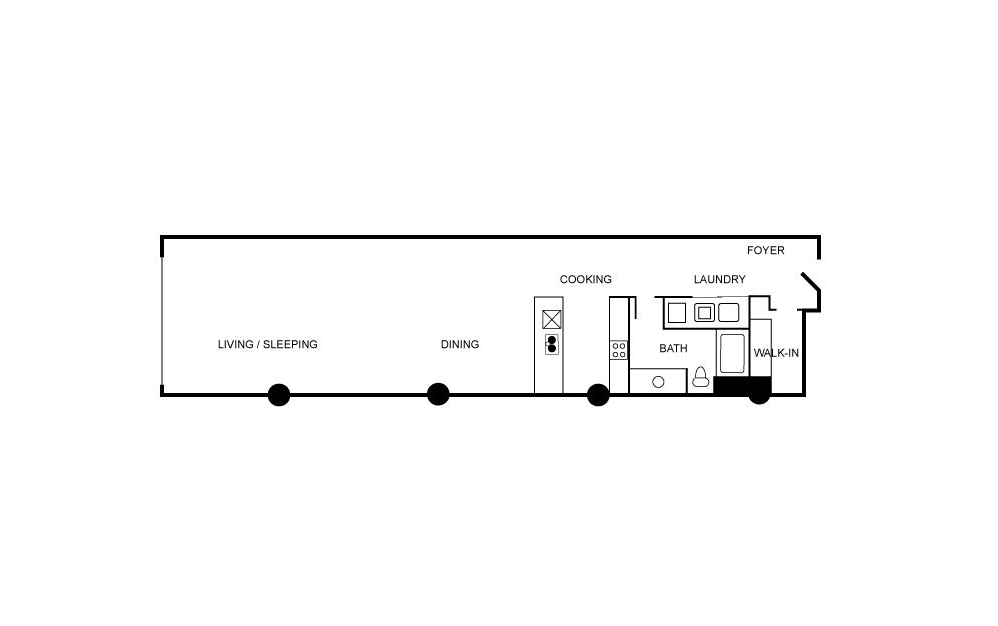
a03
1 bed1 bath1138 sq. ft.
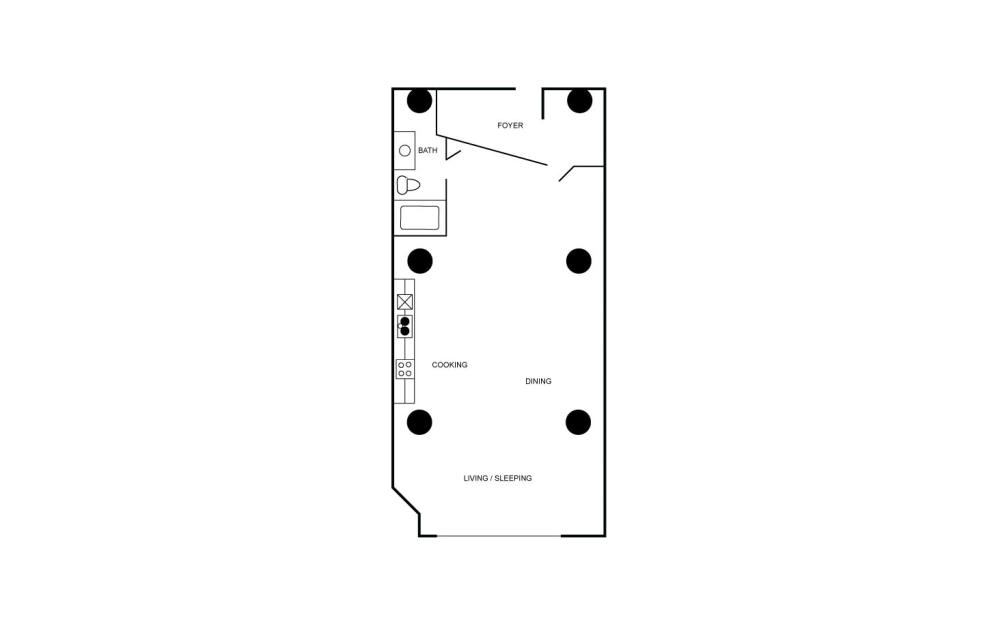
xartloft08
1 bed1 bath1142 sq. ft.

a04
1 bed1 bath1143 - 1179 sq. ft.
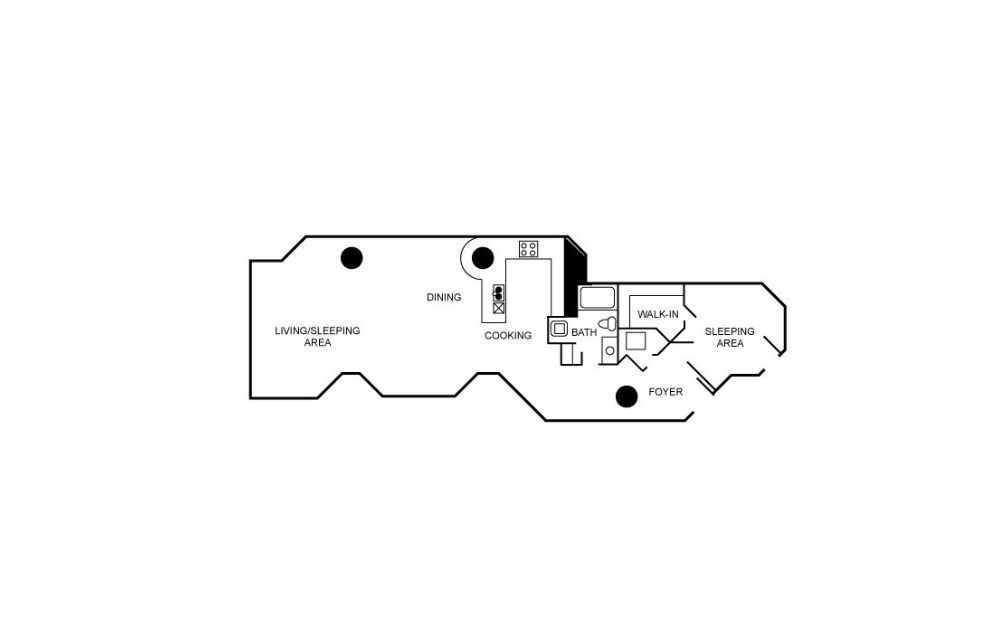
a05
1 bed1 bath1146 sq. ft.
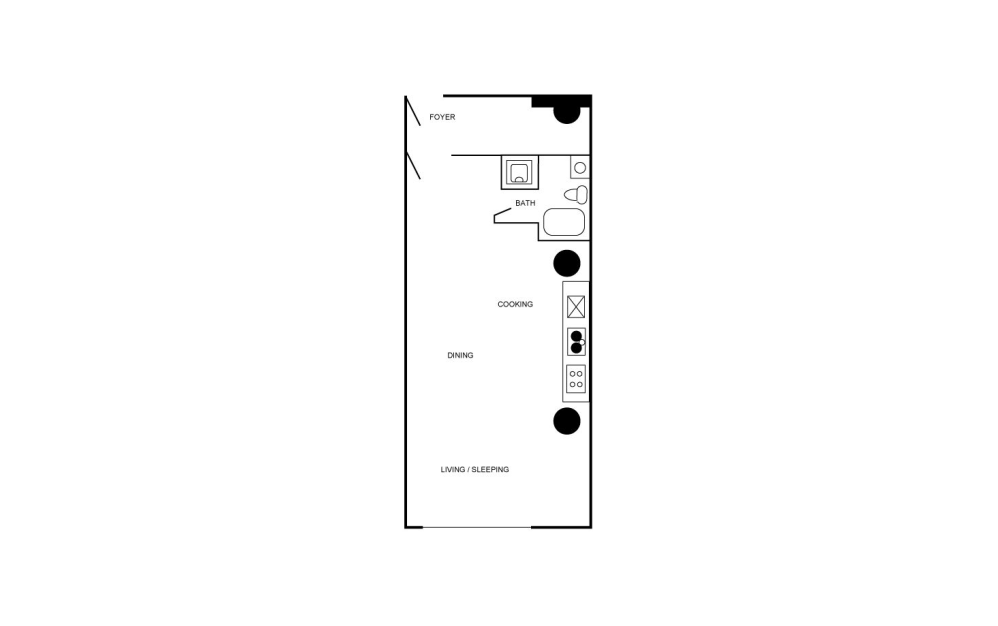
xartloft07
1 bed1 bath1150 sq. ft.
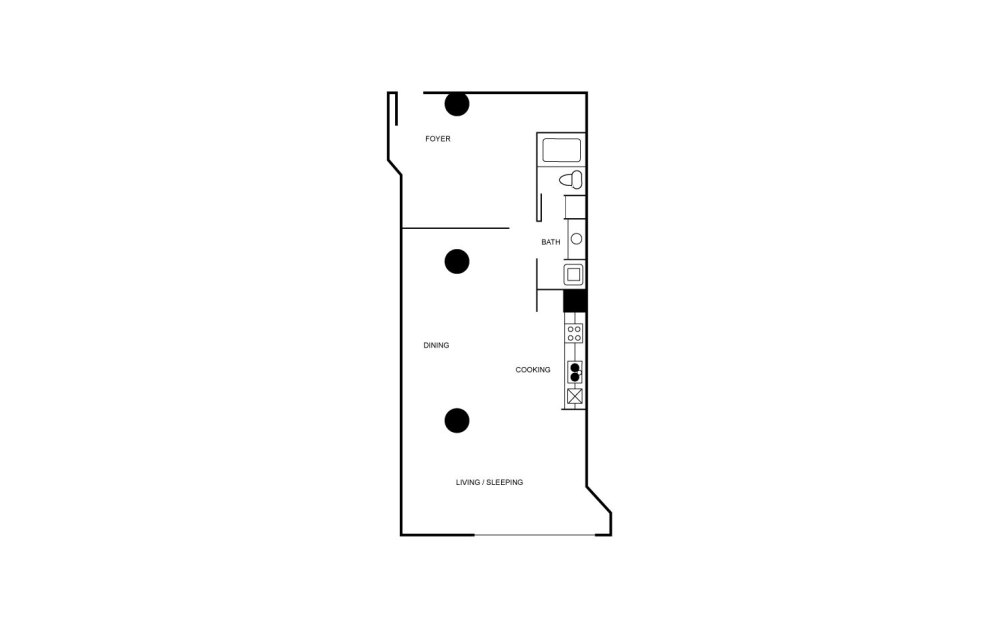
xartloft09
1 bed1 bath1150 sq. ft.
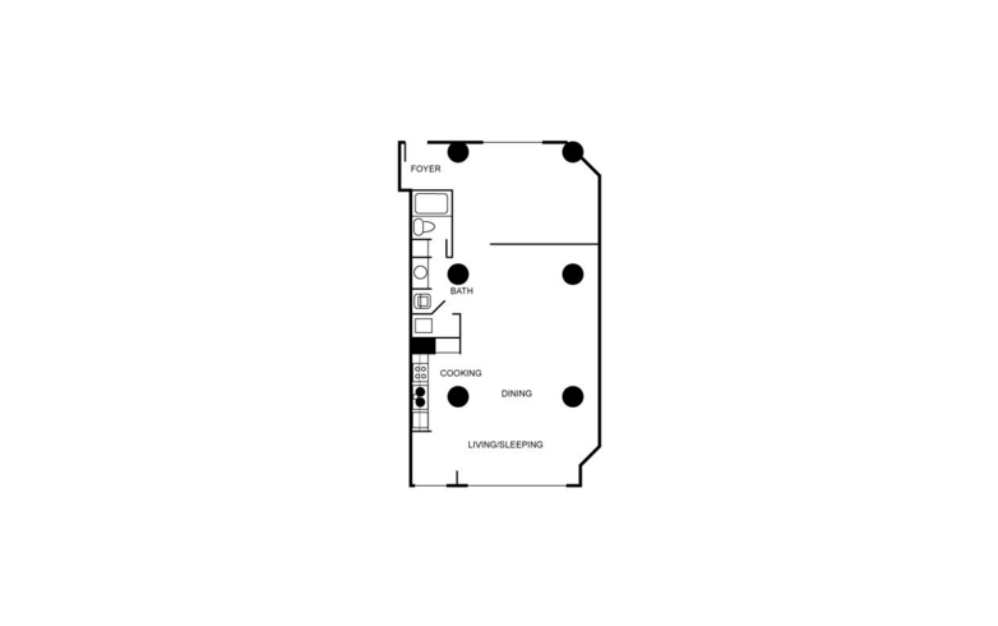
xartloft04
1 bed1 bath1181 sq. ft.

a06
1 bed1 bath1185 - 1209 sq. ft.

a07
1 bed1 bath1195 sq. ft.
Only 1 left!
$1,862 Base Rent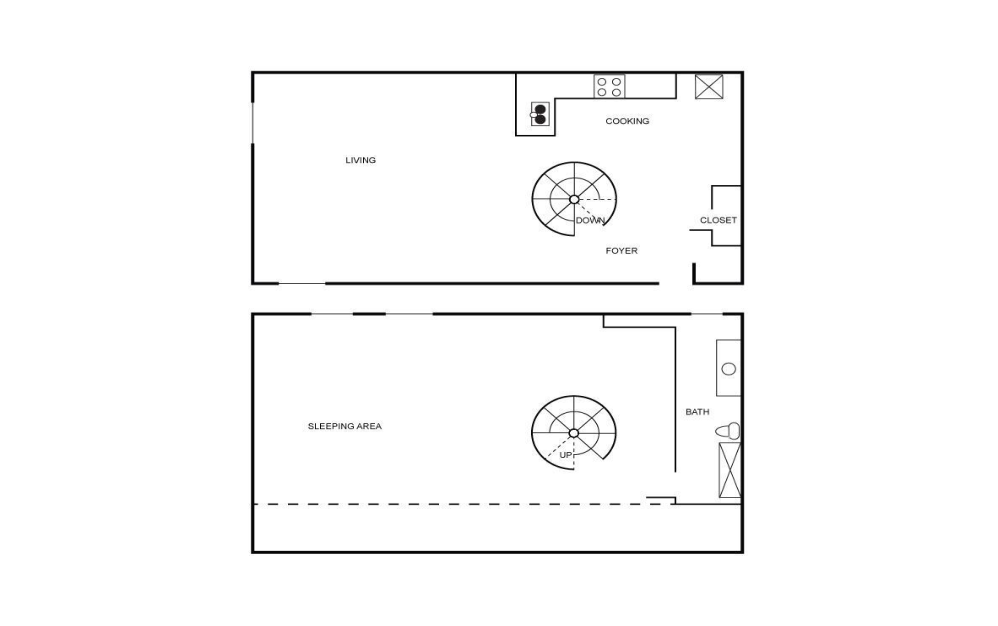
ax1
1 bed1 bath1200 sq. ft.
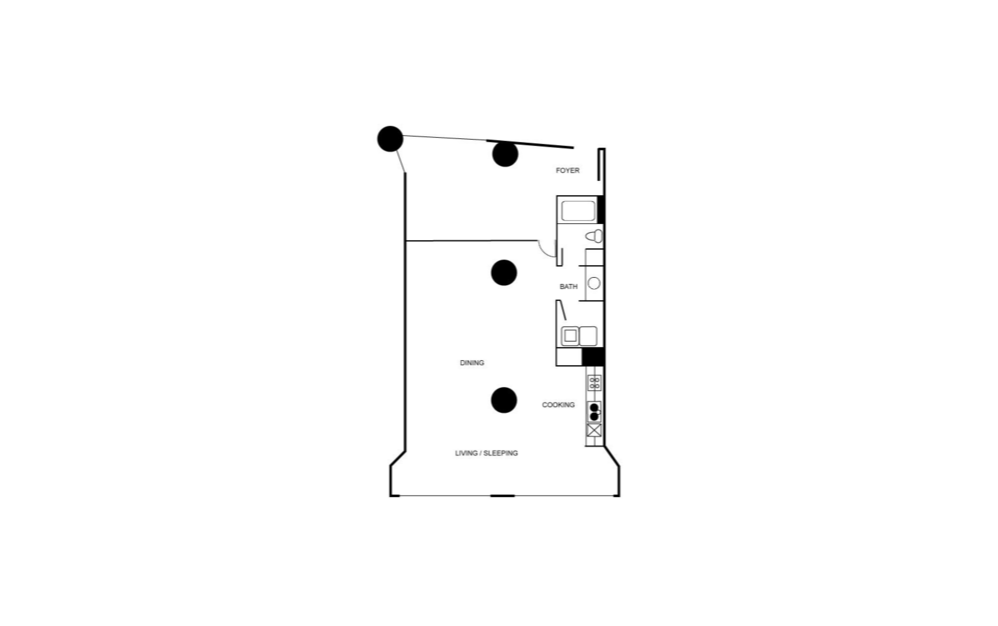
xartloft03
1 bed1 bath1219 sq. ft.
xartloft02
1 bed1 bath1271 sq. ft.
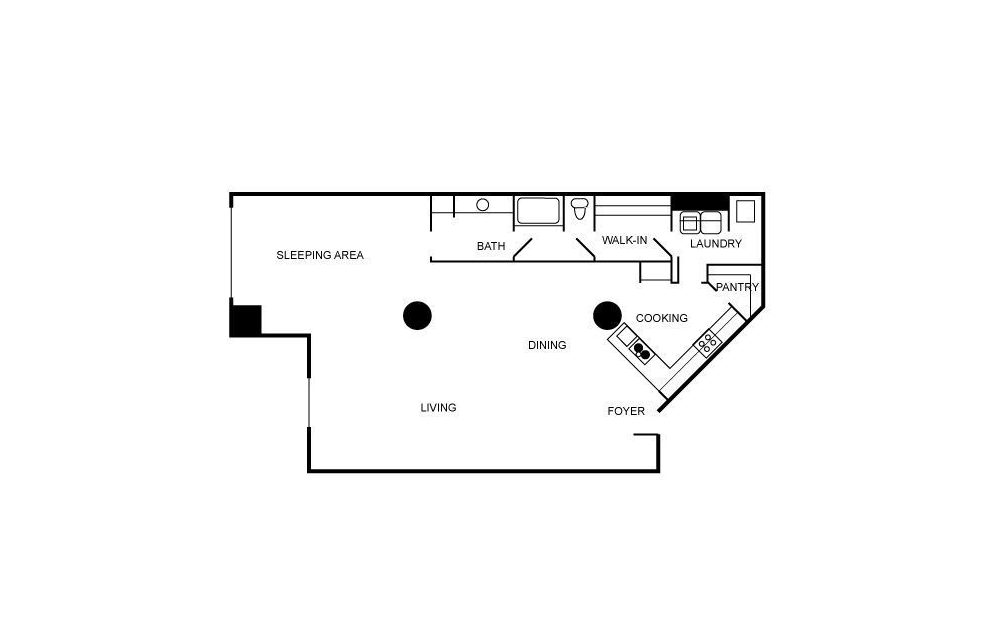
ax2
1 bed1 bath1296 sq. ft.

a08
1 bed1 bath1305 sq. ft.

a09
1 bed1 bath1323 sq. ft.
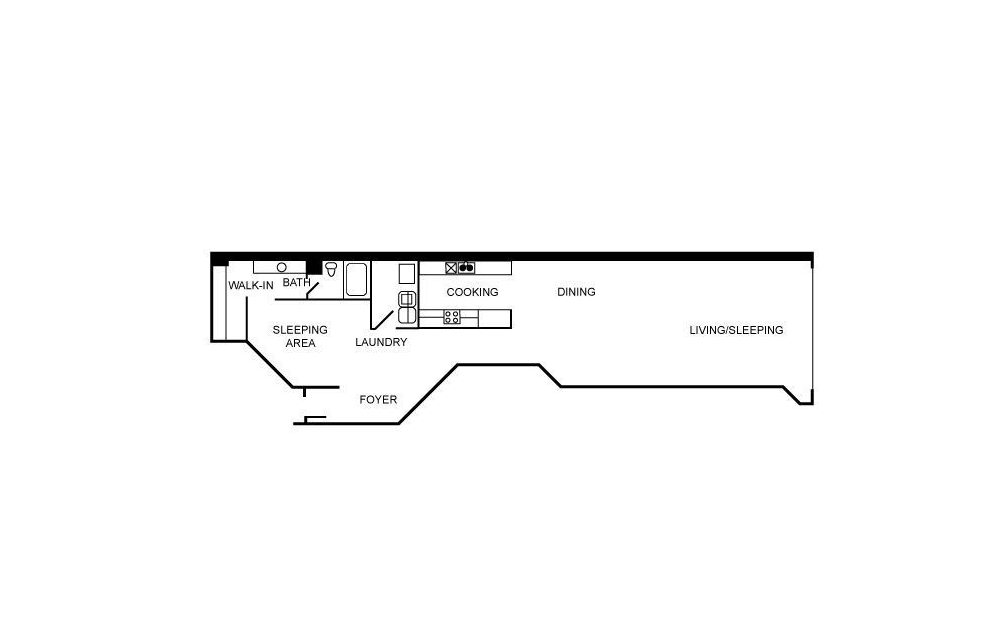
ax3
1 bed1 bath1450 sq. ft.
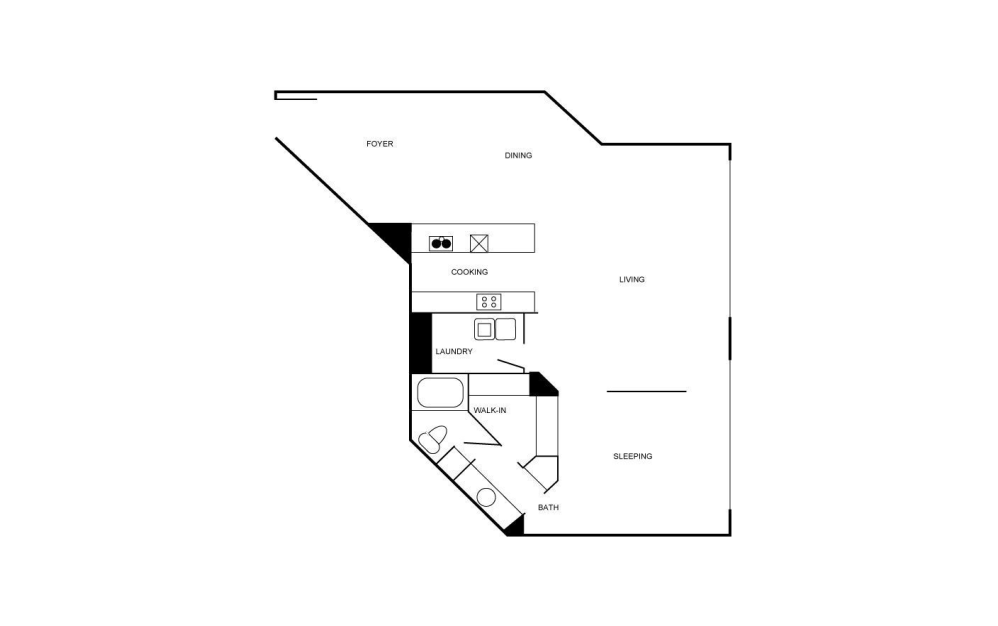
a10
1 bed1 bath1485 sq. ft.
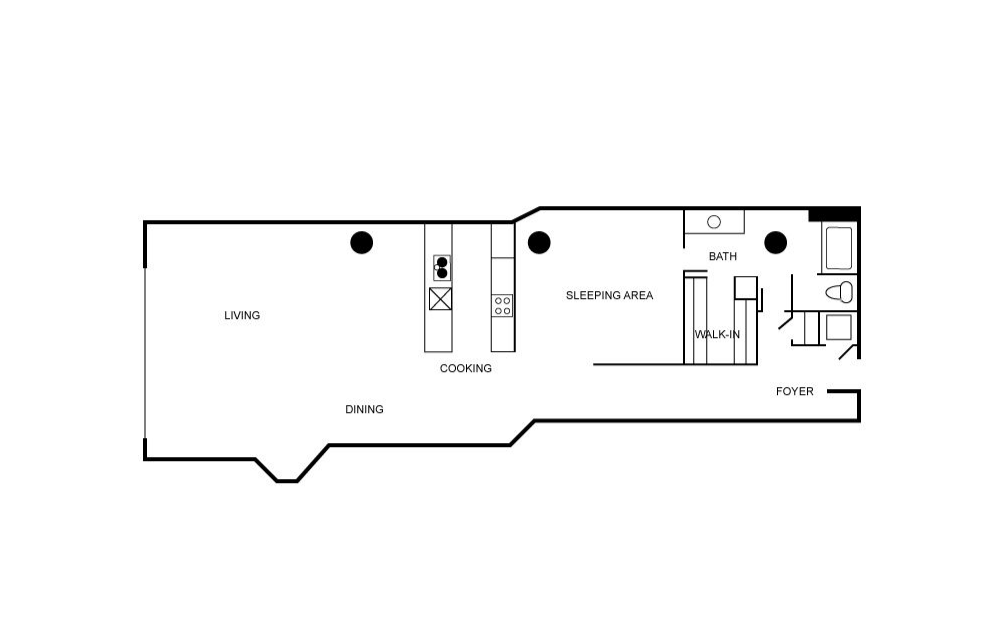
ax5
1 bed1 bath1498 sq. ft.

a11
1 bed1 bath1520 sq. ft.
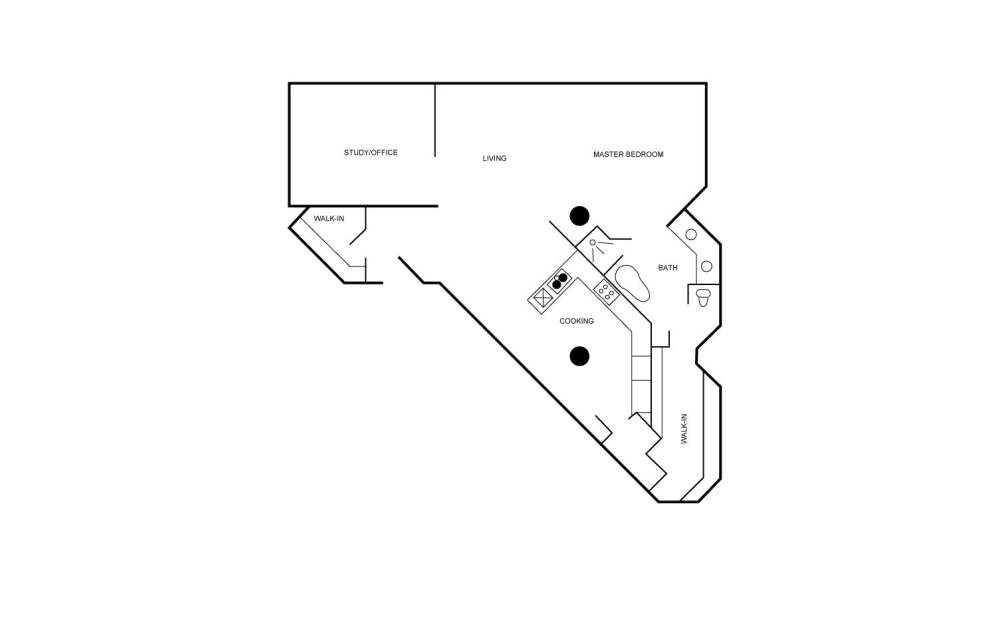
bx3
1 bed1 bath1556 sq. ft.
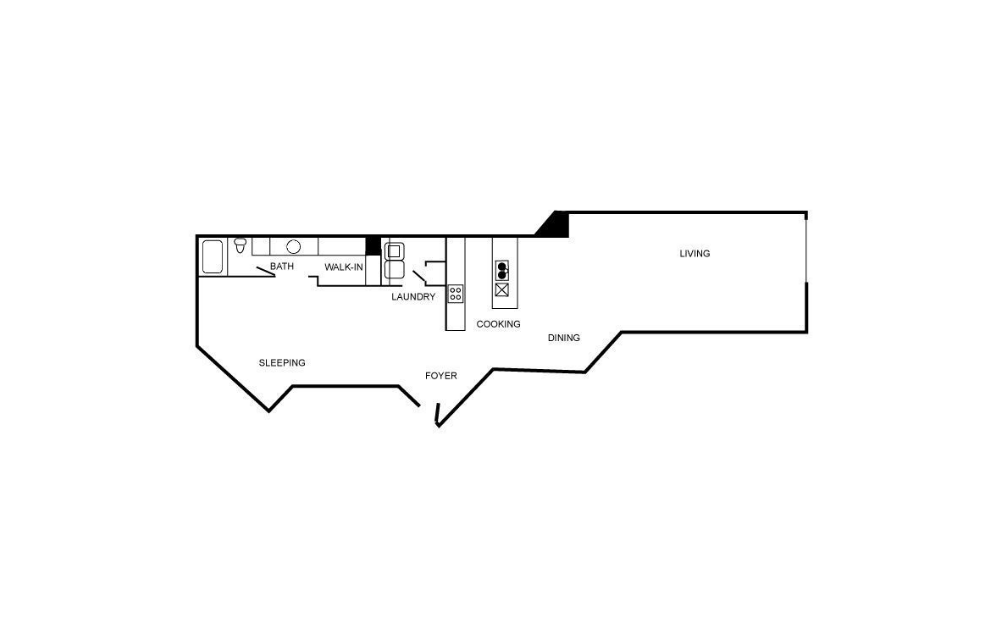
a12
1 bed1 bath1573 sq. ft.
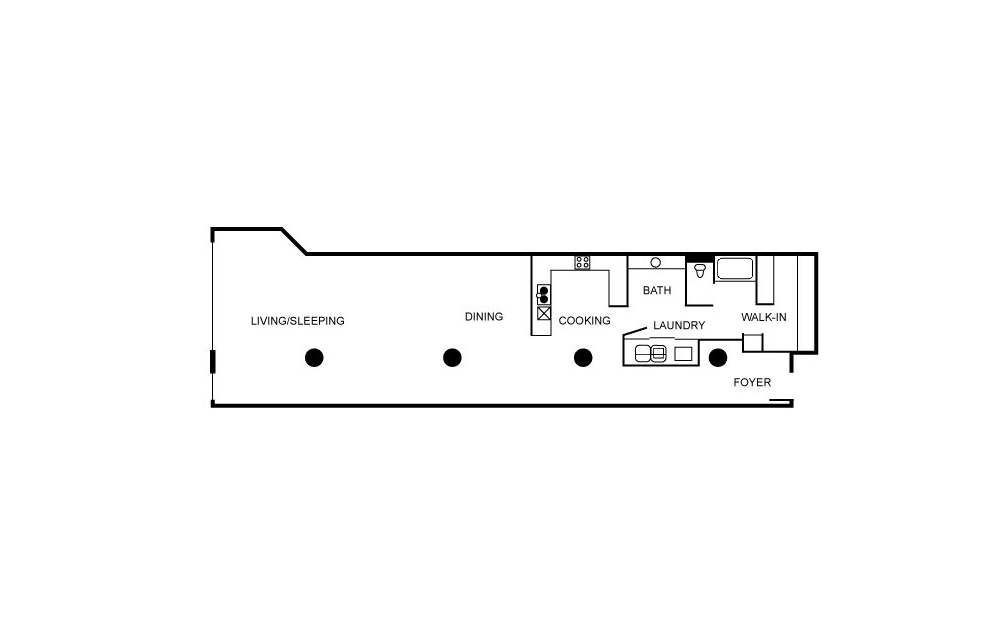
a13
1 bed1 bath1606 sq. ft.
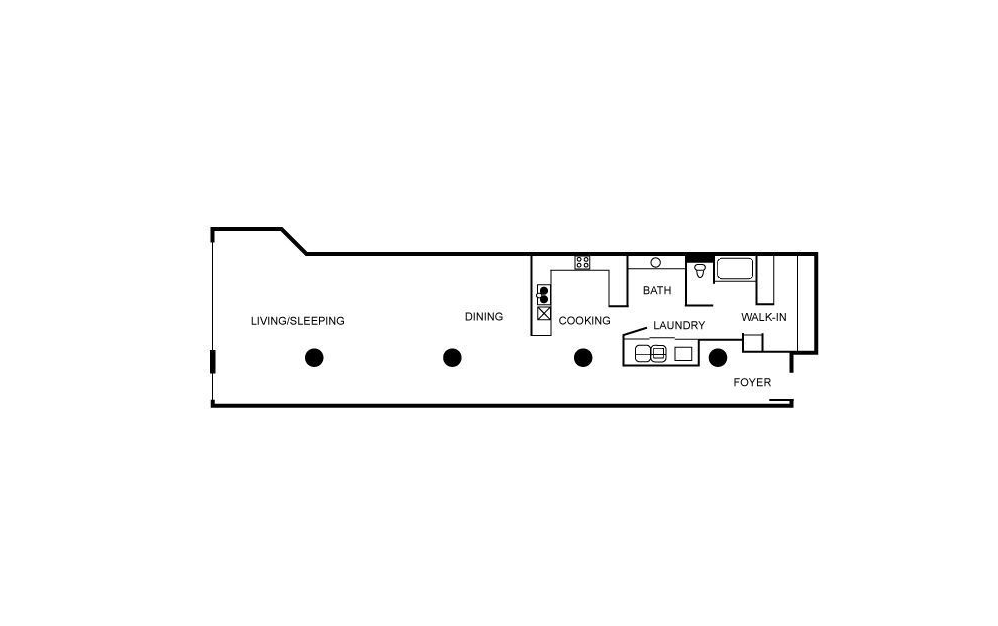
a13e
1 bed1 bath1606 sq. ft.
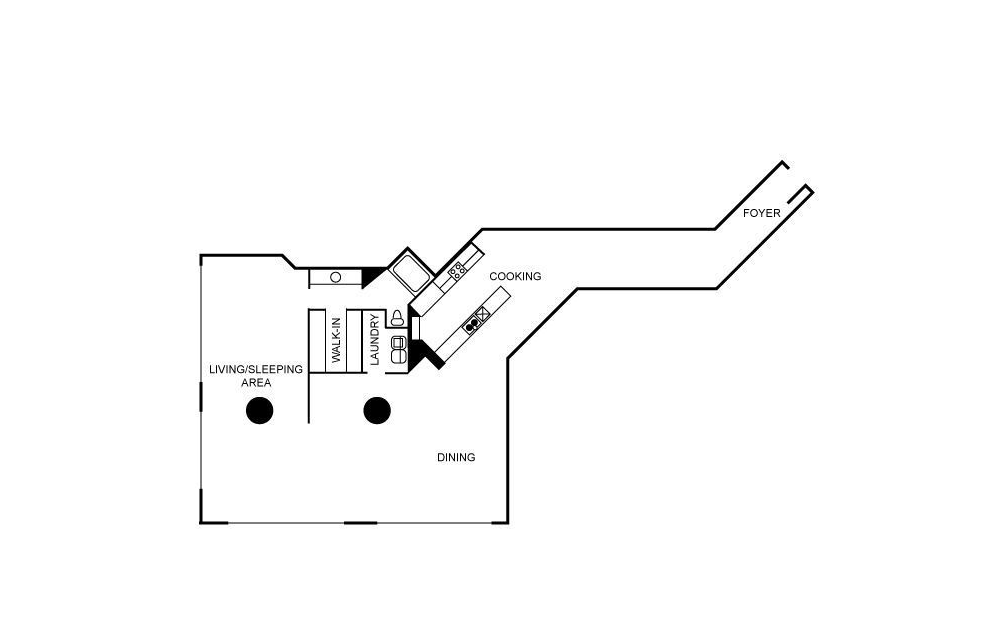
a14
1 bed1 bath1723 sq. ft.
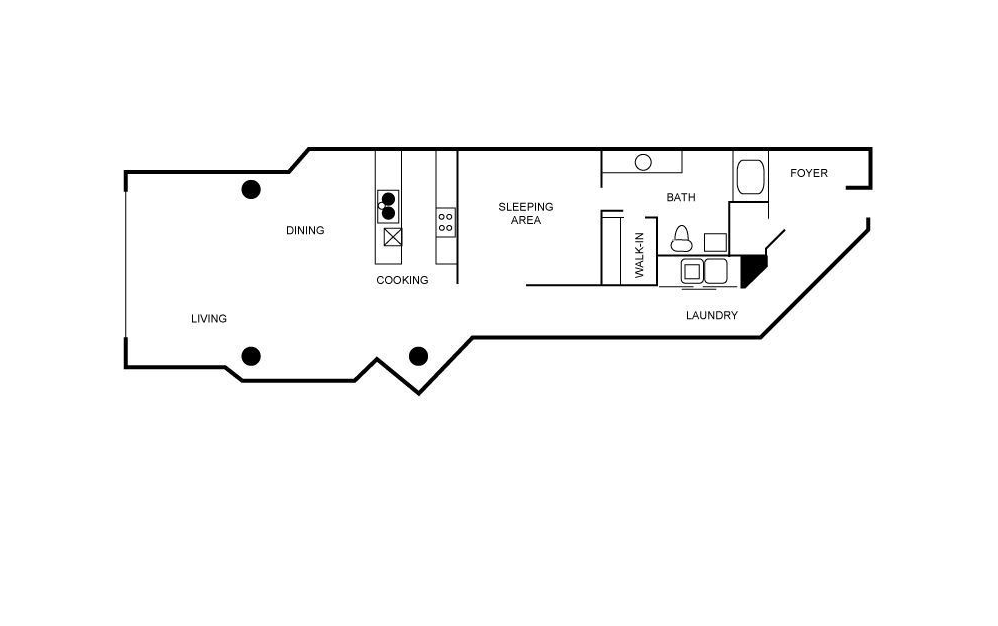
a15
1 bed1 bath1763 sq. ft.
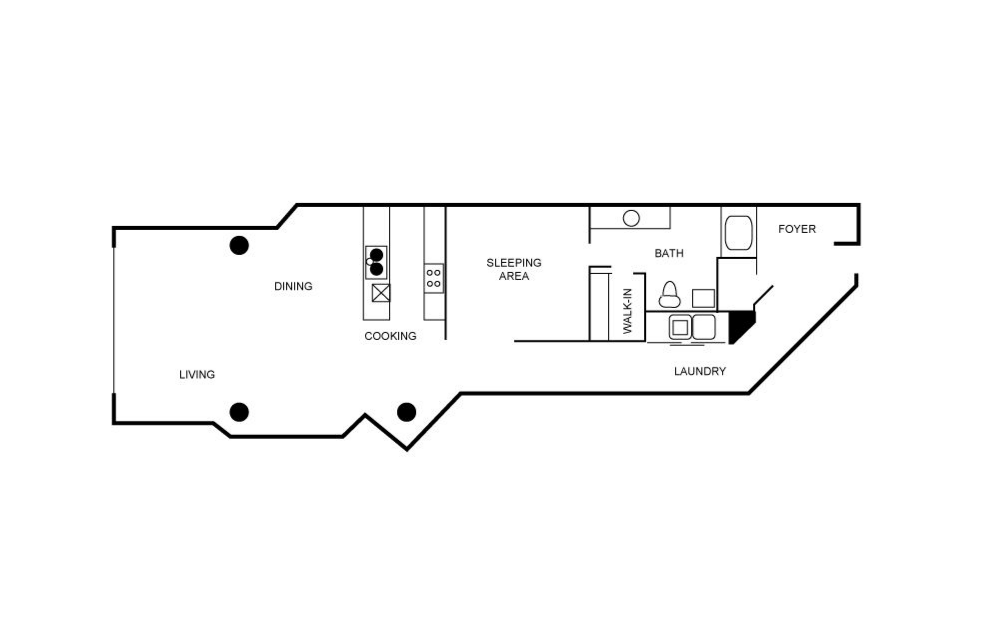
ax6
1 bed1 bath1763 sq. ft.

c01
2 bed2 bath1364 sq. ft.

c02
2 bed2 bath1407 - 1416 sq. ft.

B05
2 bed1 bath1417 - 2462 sq. ft.
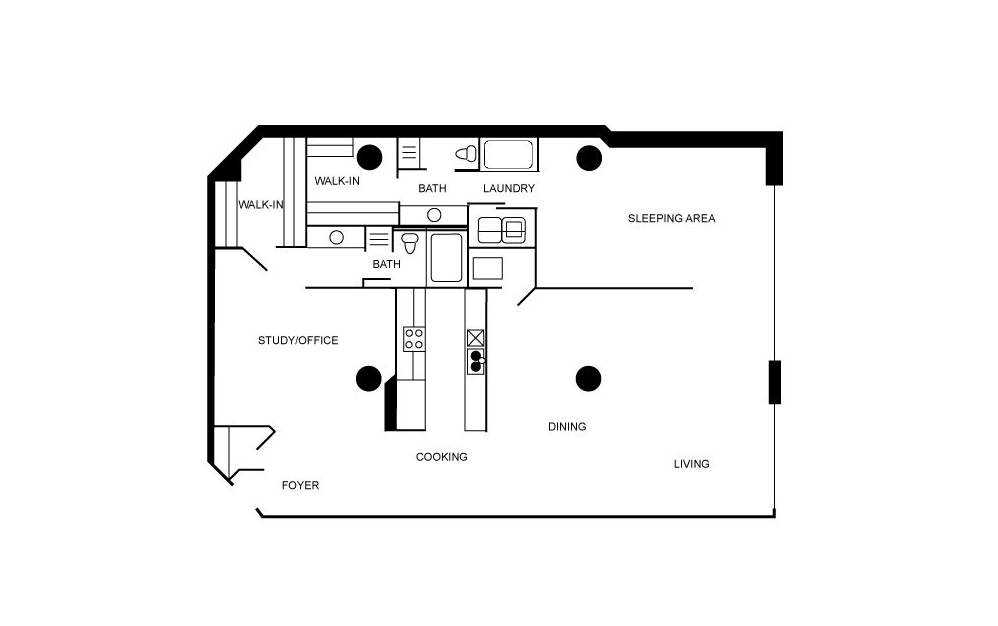
ax4
2 bed2 bath1454 sq. ft.
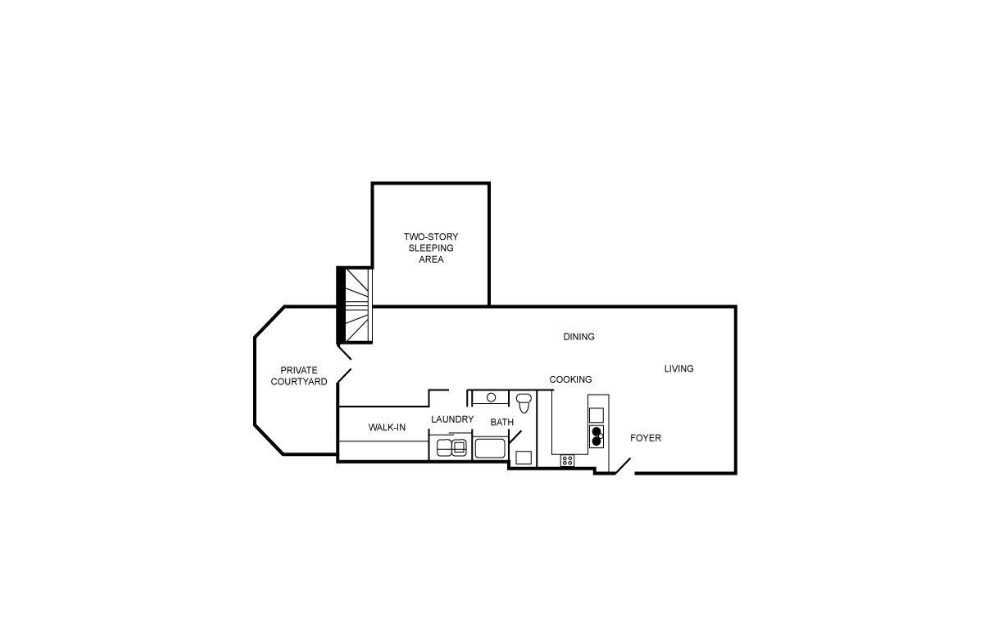
bx1
2 bed1 bath1476 - 1869 sq. ft.

c04
2 bed2 bath1492 - 1499 sq. ft.
Only 1 left!
$2,238 Base Rent
c06
2 bed2 bath1513 sq. ft.

b01
2 bed1 bath1550 sq. ft.

b02
2 bed1 bath1577 sq. ft.
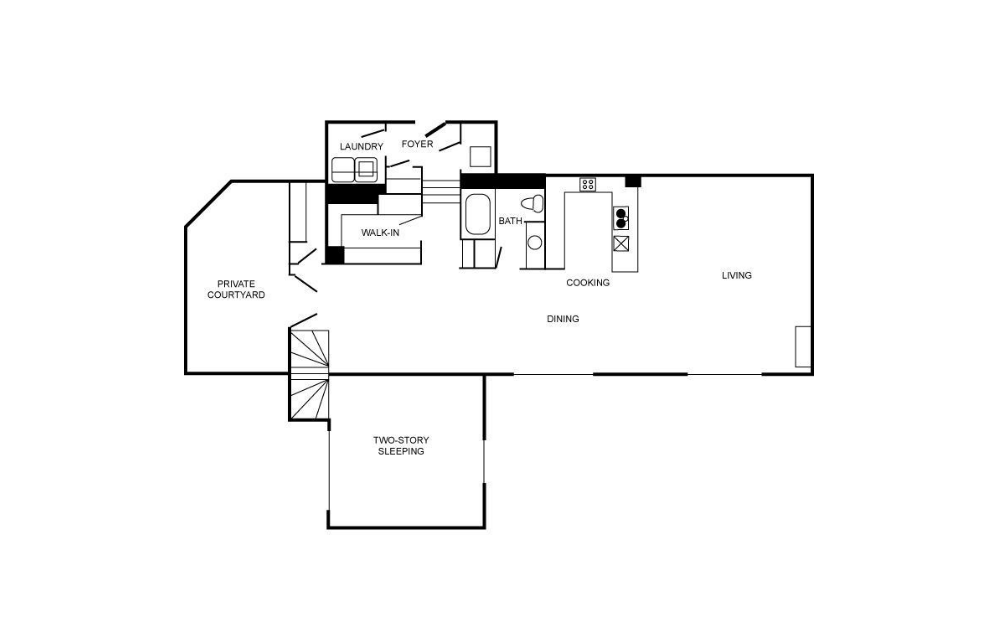
bx2
2 bed2 bath1607 sq. ft.

c07
2 bed2 bath1622 sq. ft.
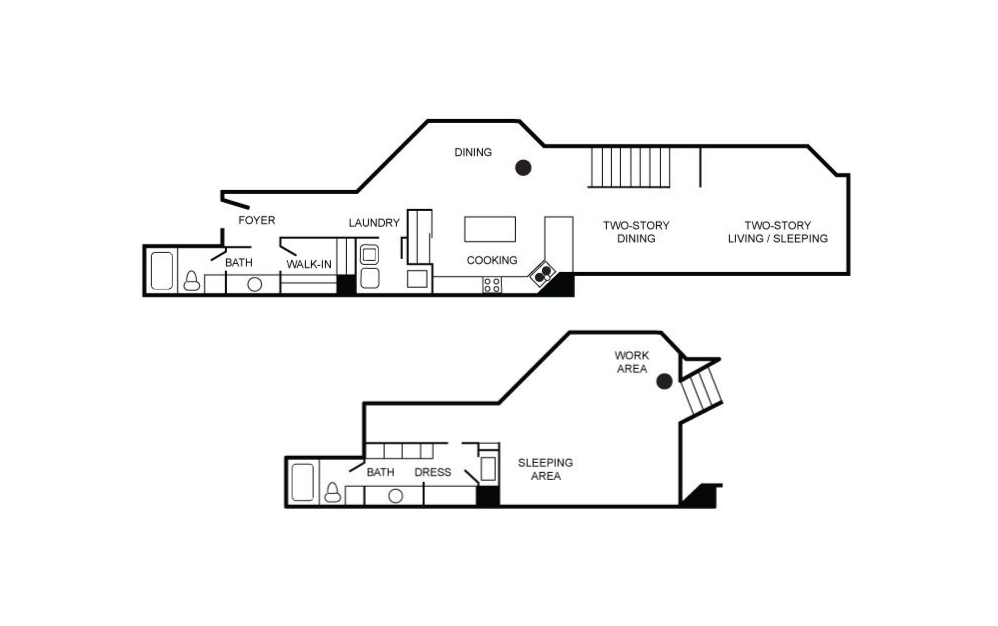
cx1
2 bed2 bath1661 sq. ft.

b03
2 bed1 bath1678 - 1721 sq. ft.

c08
2 bed2 bath1718 - 1725 sq. ft.
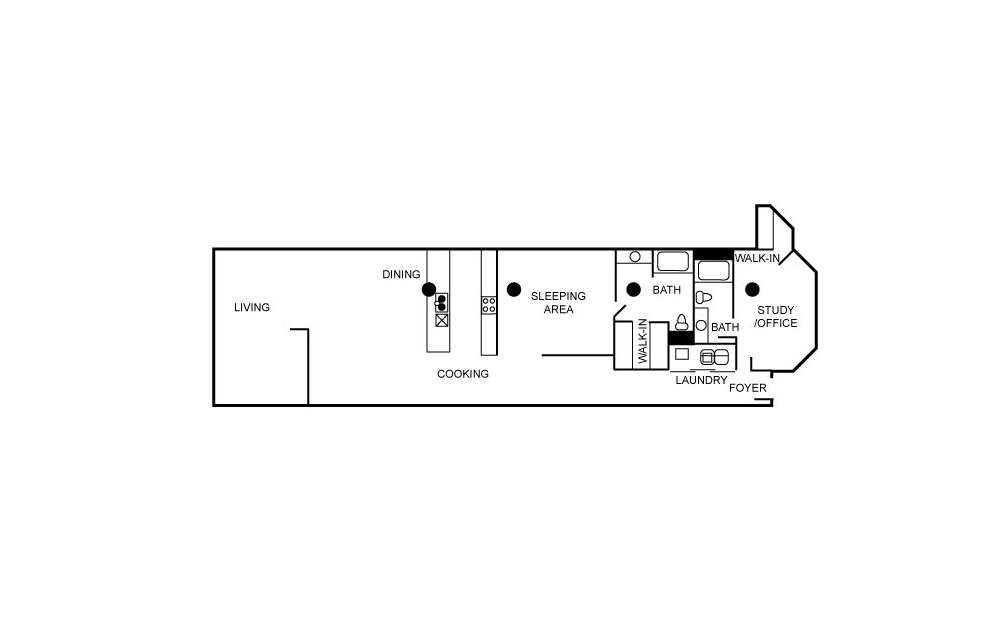
c10
2 bed2 bath1725 sq. ft.
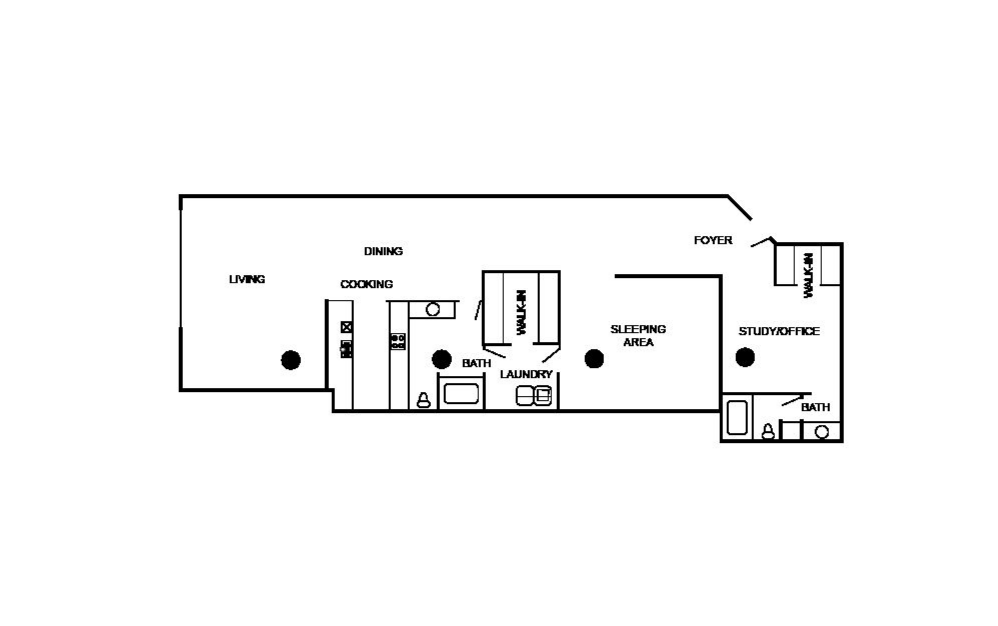
c11
2 bed2 bath1740 - 1789 sq. ft.
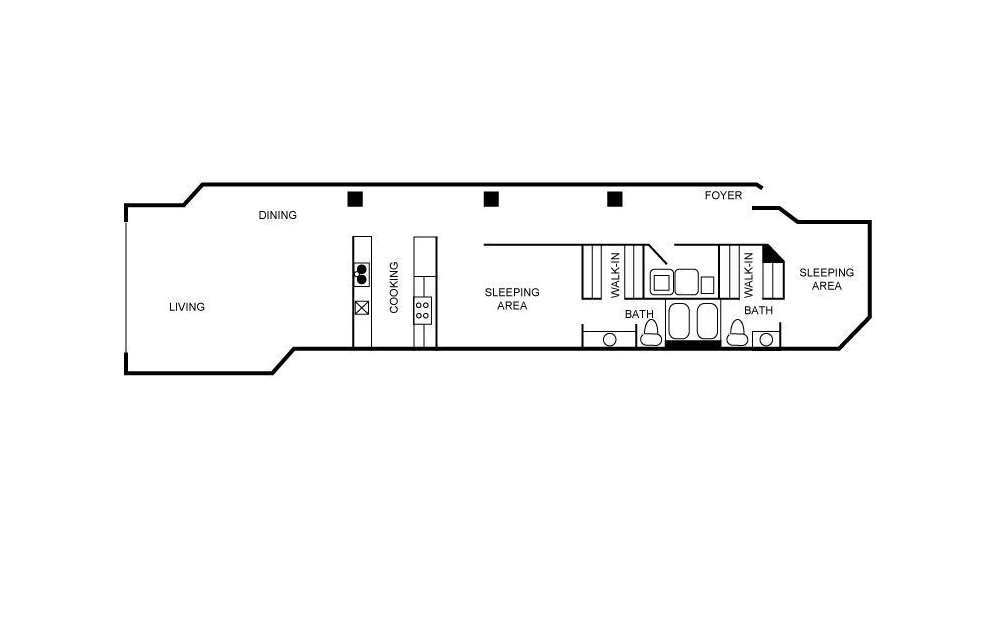
c12
2 bed2 bath1740 - 1764 sq. ft.

c14
2 bed2 bath1743 sq. ft.

c16
2 bed2 bath1745 - 1754 sq. ft.
Only 1 left!
$2,478 Base Rent
c15
2 bed2 bath1748 sq. ft.
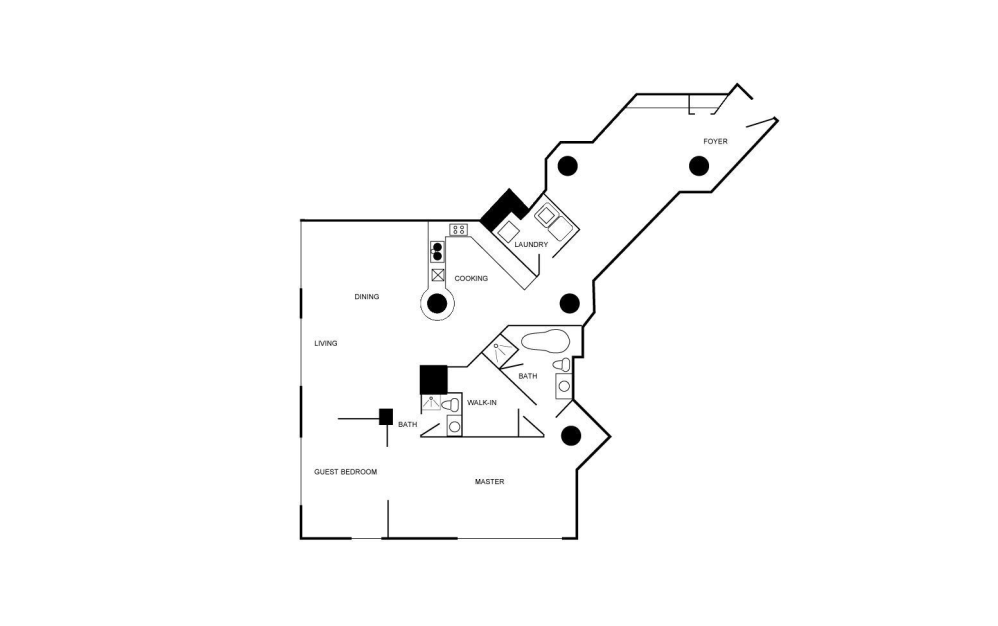
c15e
2 bed2 bath1748 sq. ft.
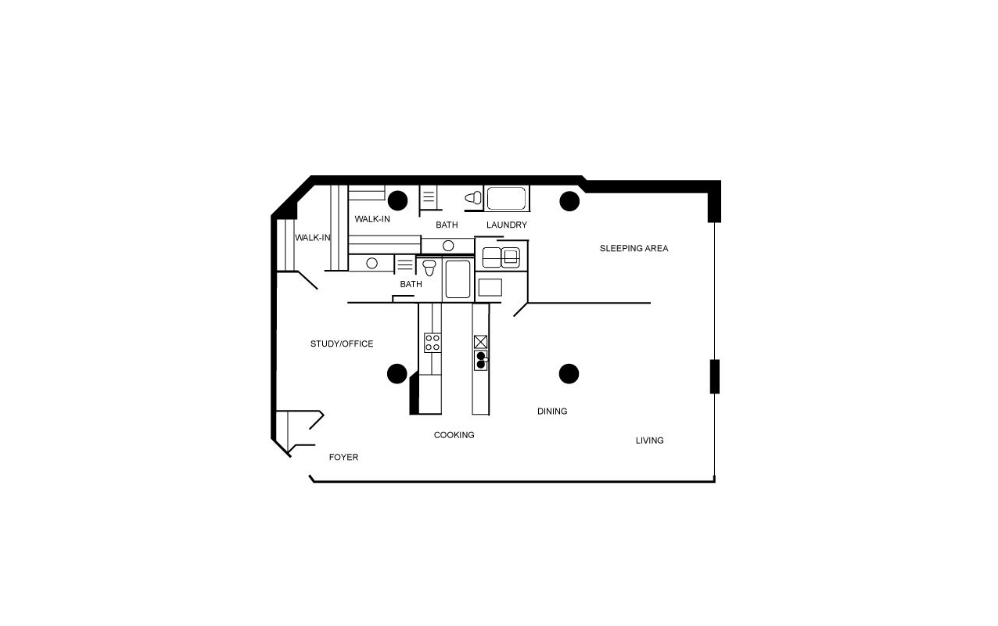
c18
2 bed2 bath1771 sq. ft.
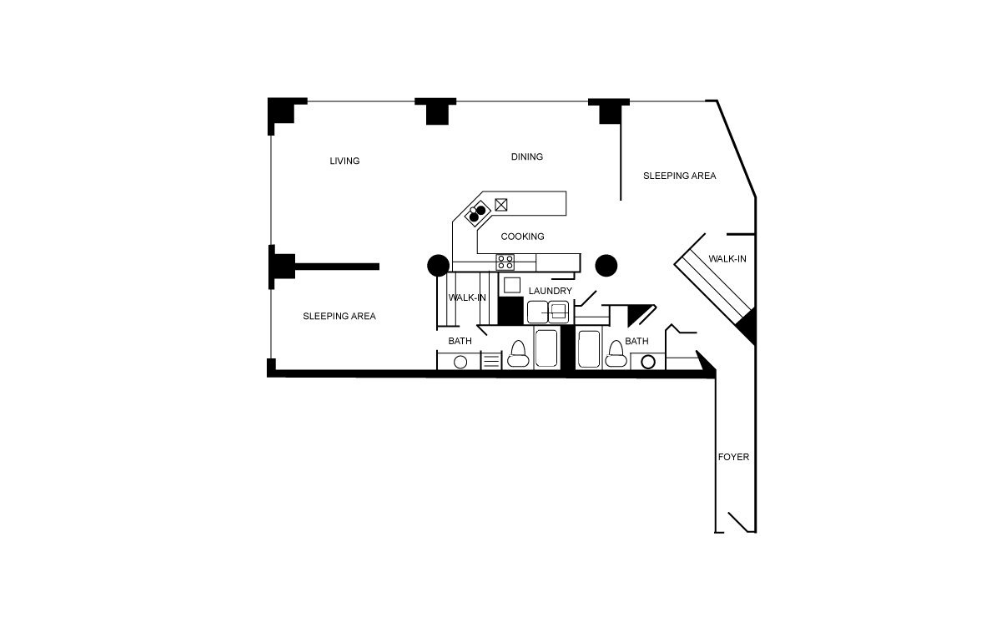
c20
2 bed2 bath1847 sq. ft.
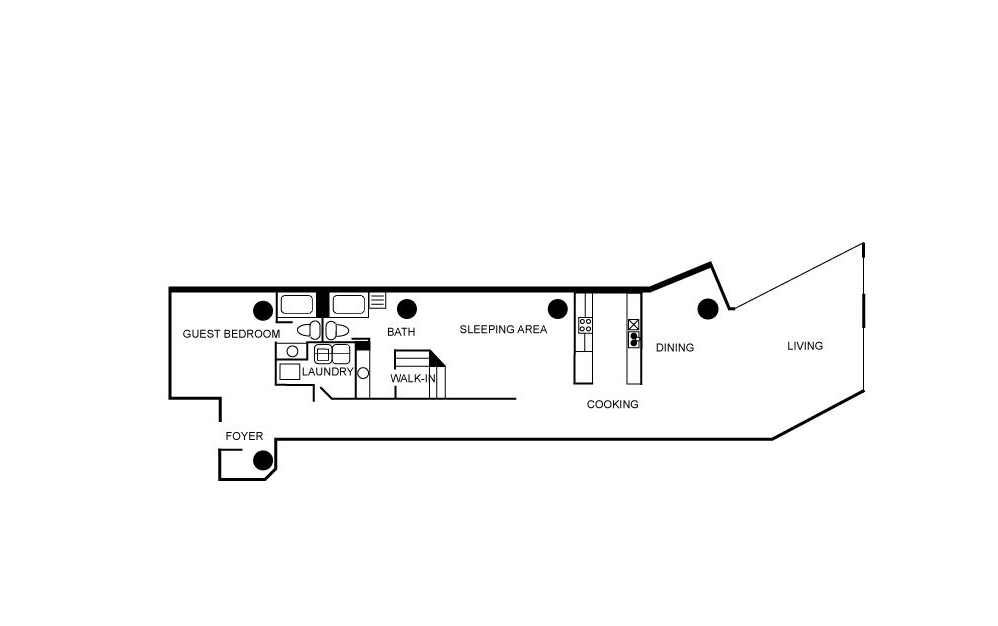
c21
2 bed2 bath1849 sq. ft.

c22
2 bed2 bath1877 sq. ft.
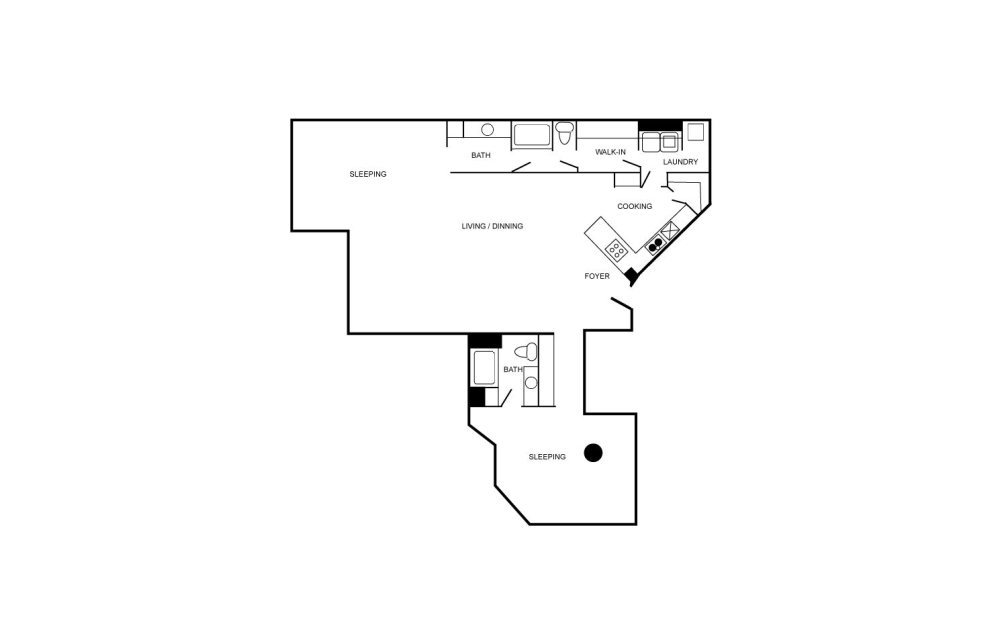
c23
2 bed2 bath1893 sq. ft.
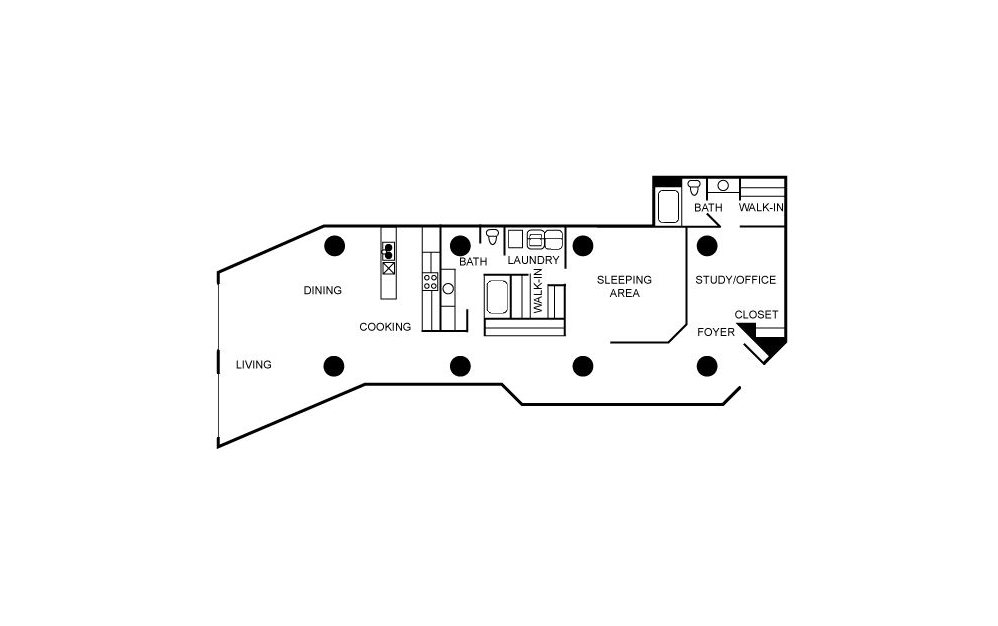
c24
2 bed2 bath1923 sq. ft.
Only 1 left!
$2,377 Base Rent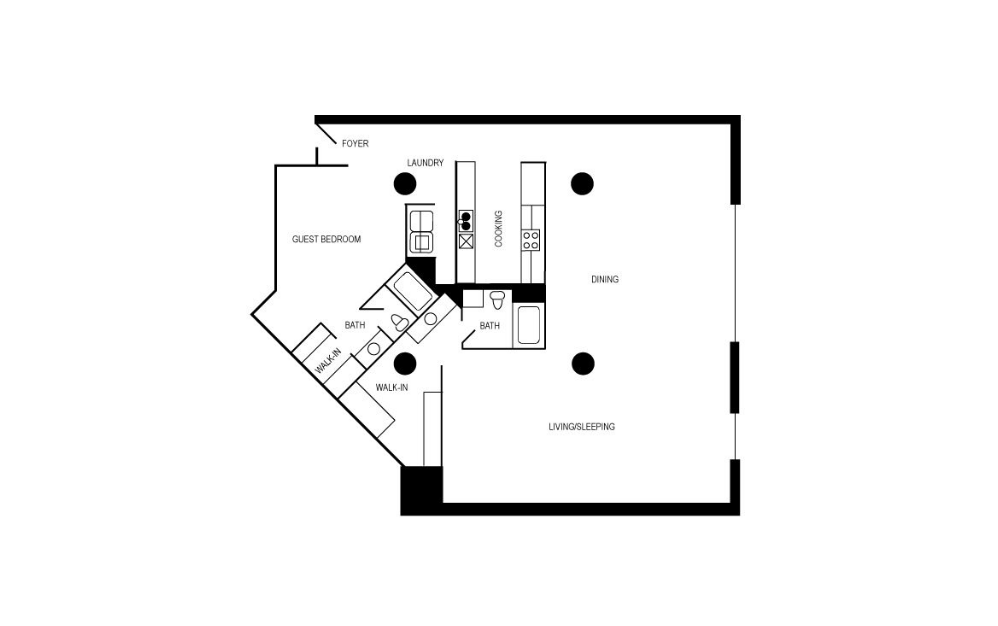
c25
2 bed2 bath2005 sq. ft.
Only 1 left!
$2,818 Base Rent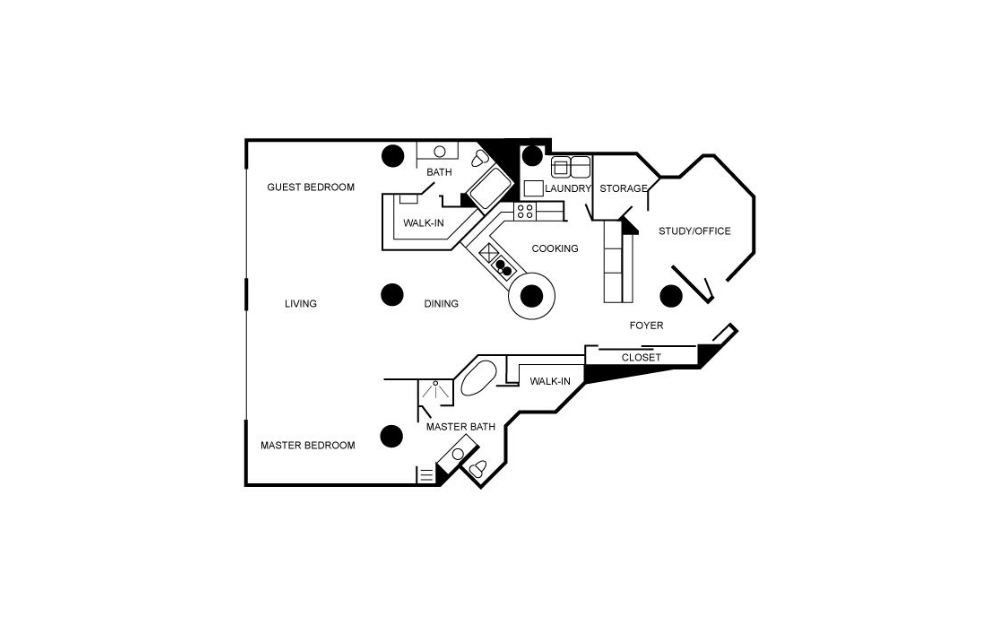
c26
2 bed2 bath2055 - 2064 sq. ft.
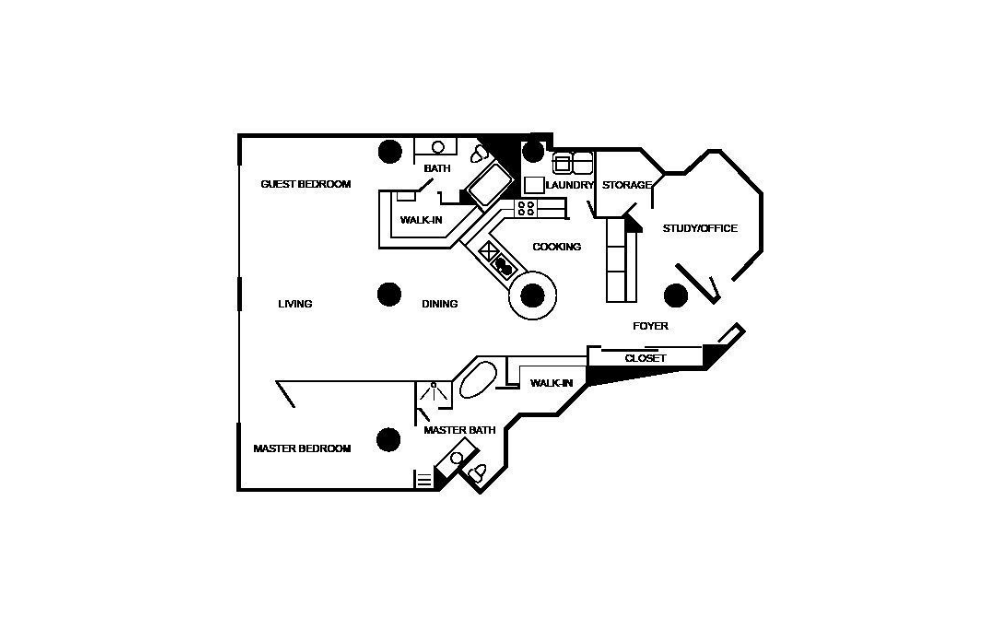
c26e
2 bed2 bath2055 sq. ft.
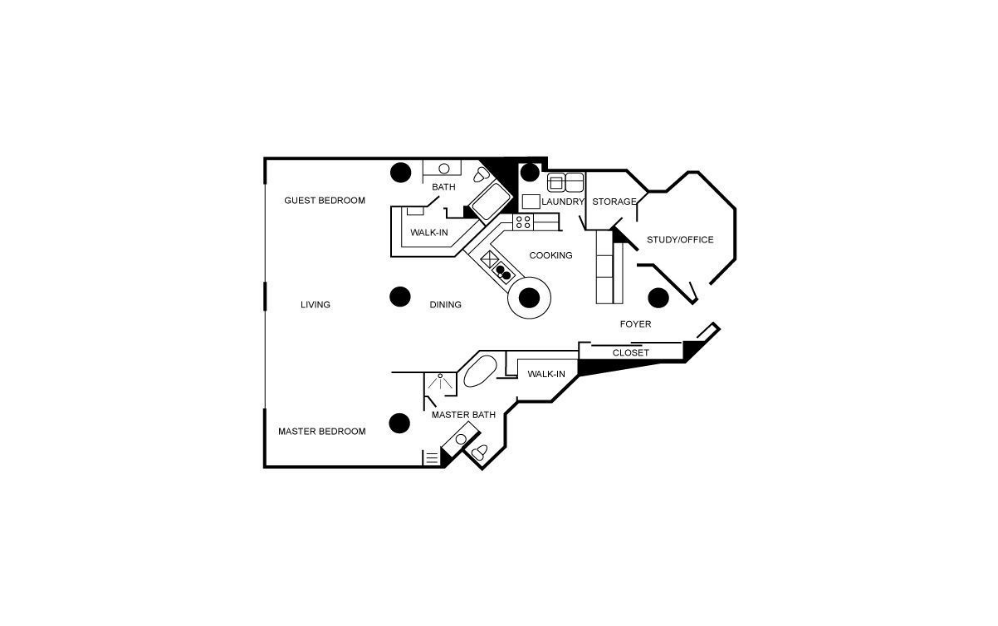
c26e2
2 bed2 bath2055 sq. ft.

c27
2 bed2 bath2064 - 2300 sq. ft.

c31
2 bed2 bath2147 sq. ft.

c28
2 bed2 bath2150 sq. ft.
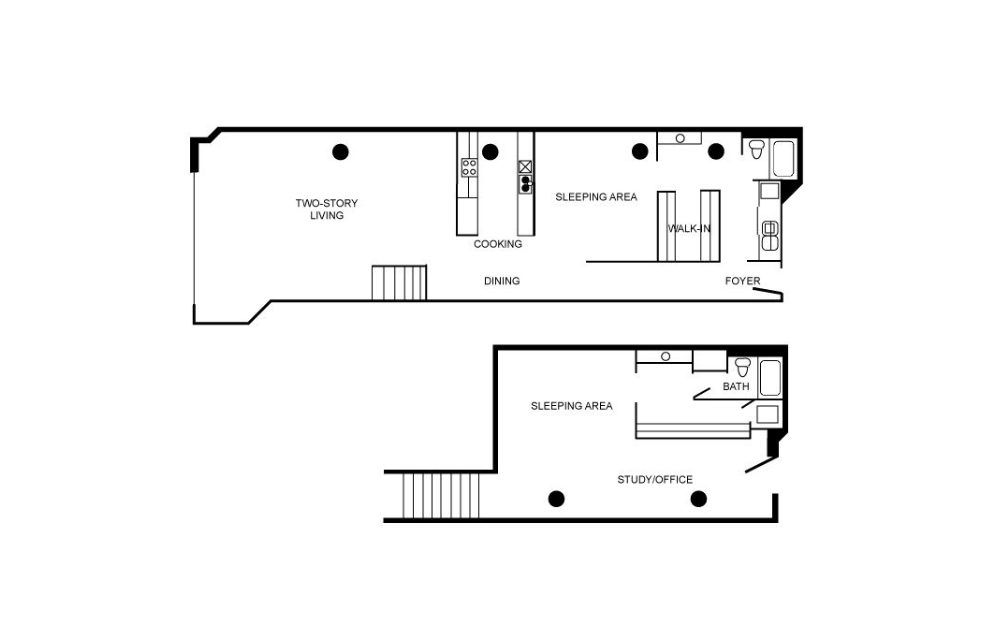
c29
2 bed2 bath2167 - 2237 sq. ft.
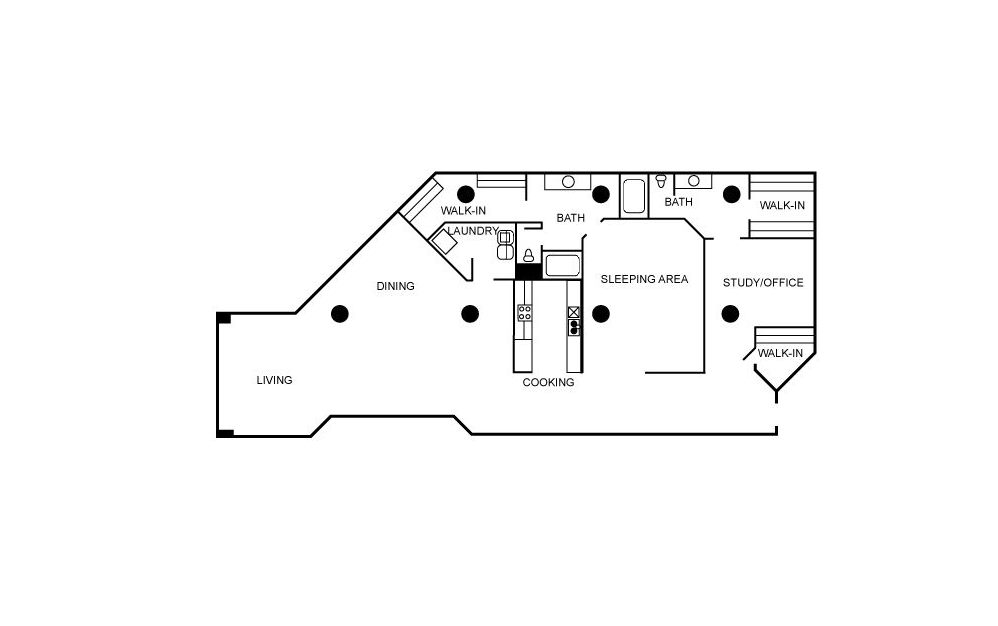
c30
2 bed2 bath2240 sq. ft.
c31
2 bed2 bath2256 sq. ft.

c32
2 bed2 bath2300 sq. ft.

c33
2 bed2 bath2309 sq. ft.
Only 1 left!
$3,086 Base Rent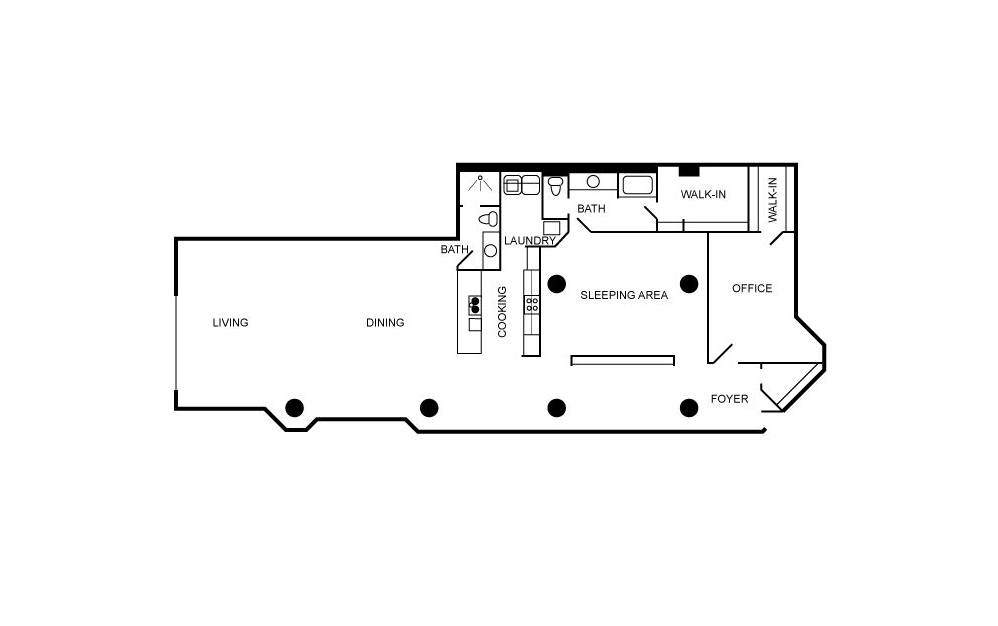
c34
2 bed2 bath2336 - 2366 sq. ft.
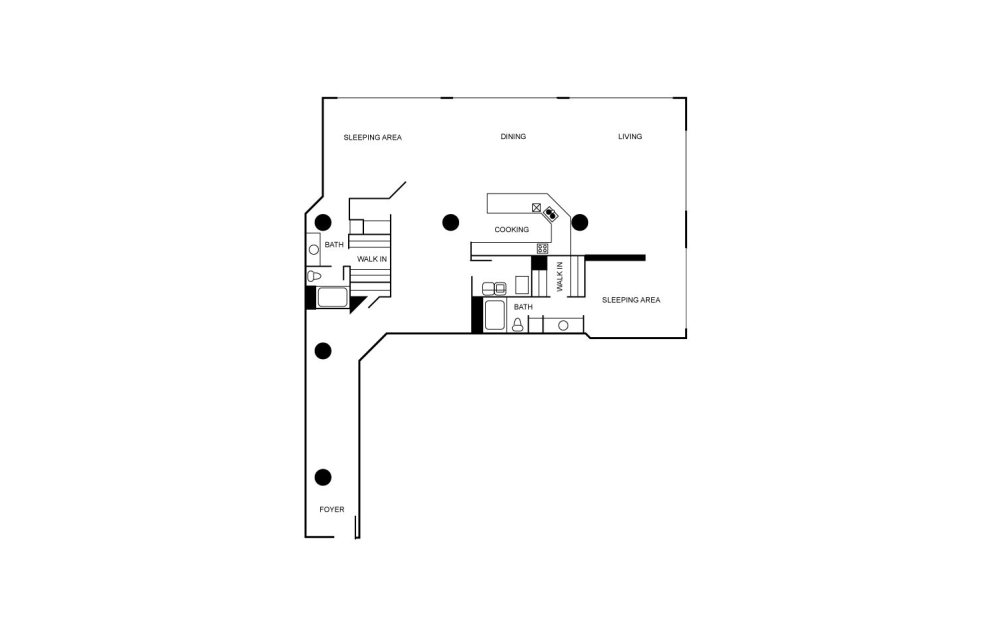
c37
2 bed2 bath2337 - 2377 sq. ft.
c35
2 bed2 bath2350 sq. ft.
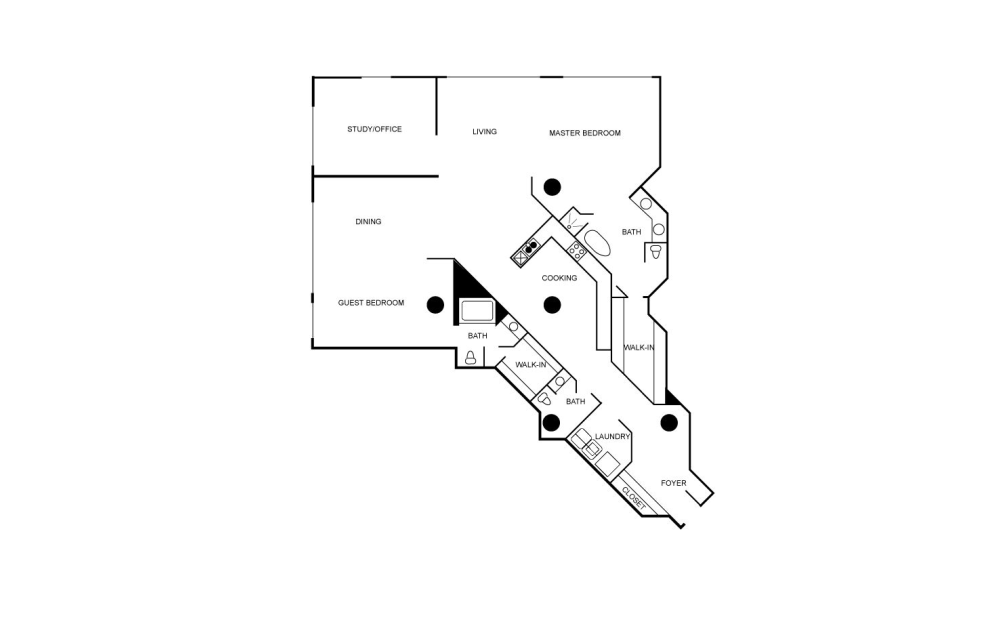
c36
2 bed2 bath2366 sq. ft.
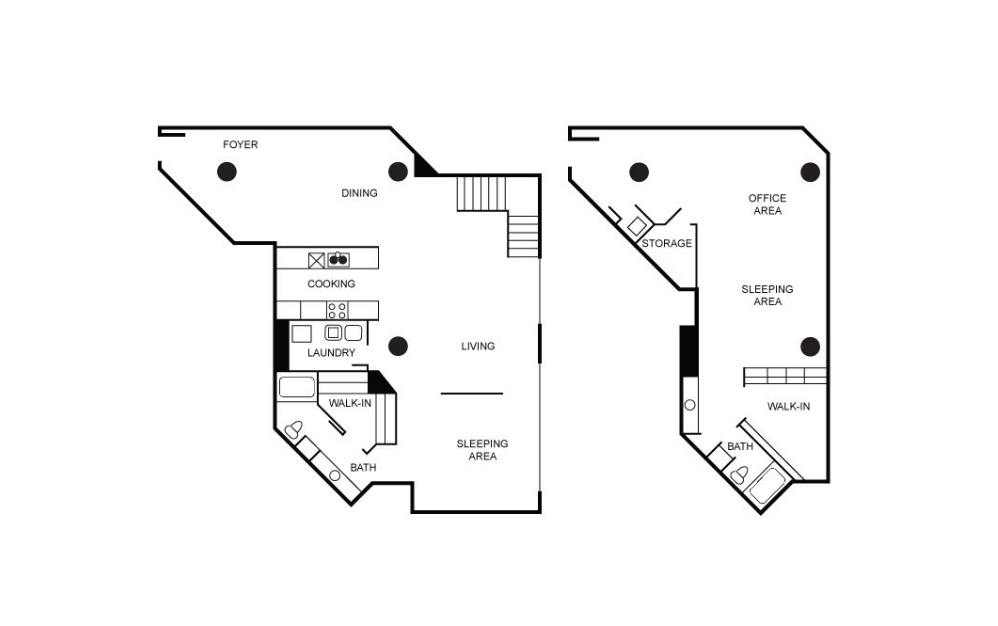
cx3
2 bed2 bath2383 sq. ft.
c30
2 bed2 bath2440 sq. ft.
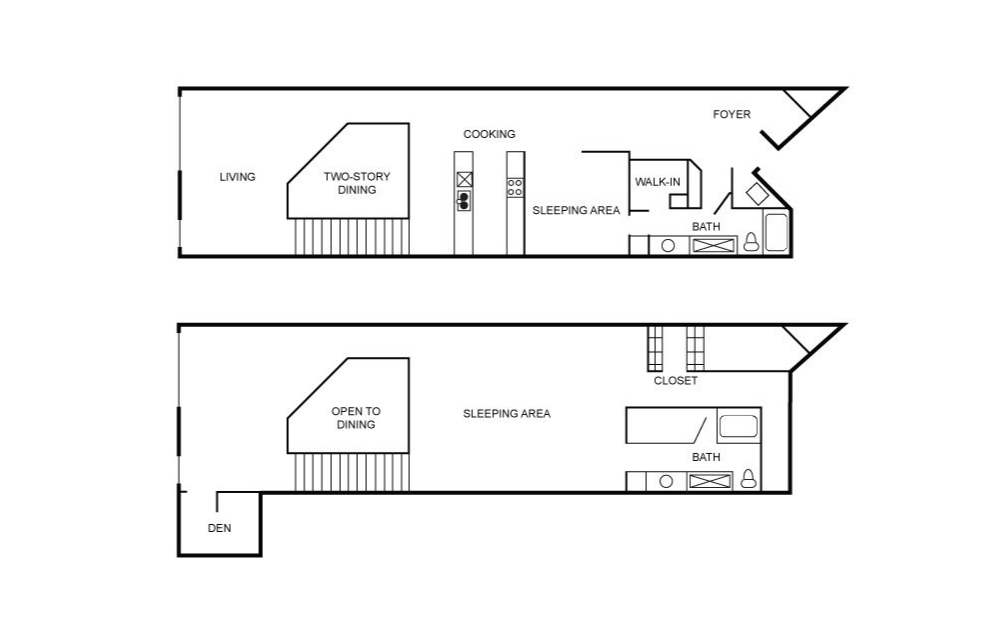
cx4
2 bed2 bath2503 sq. ft.
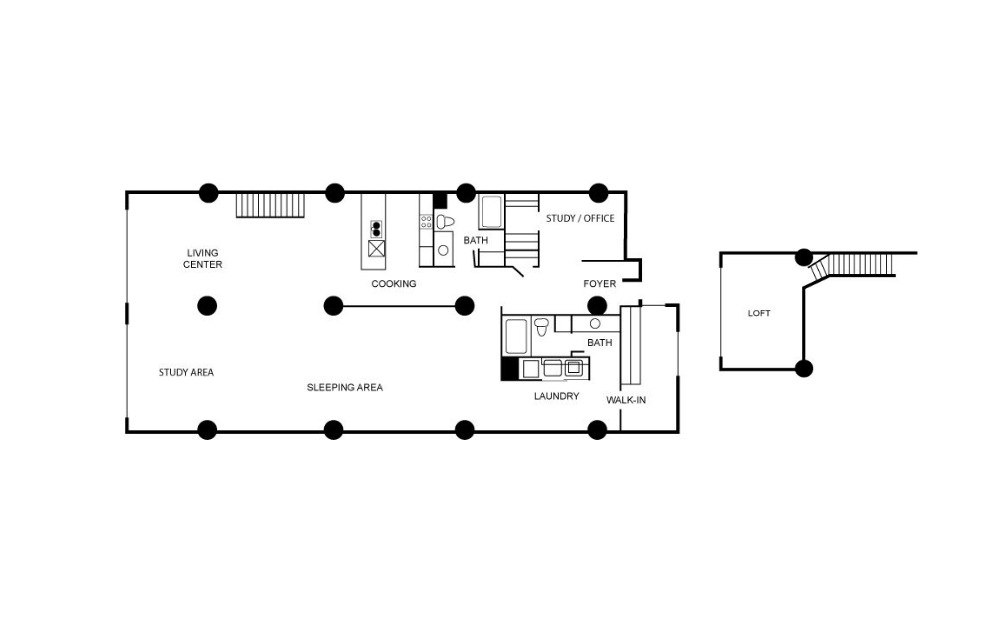
cx5
2 bed2 bath2515 sq. ft.
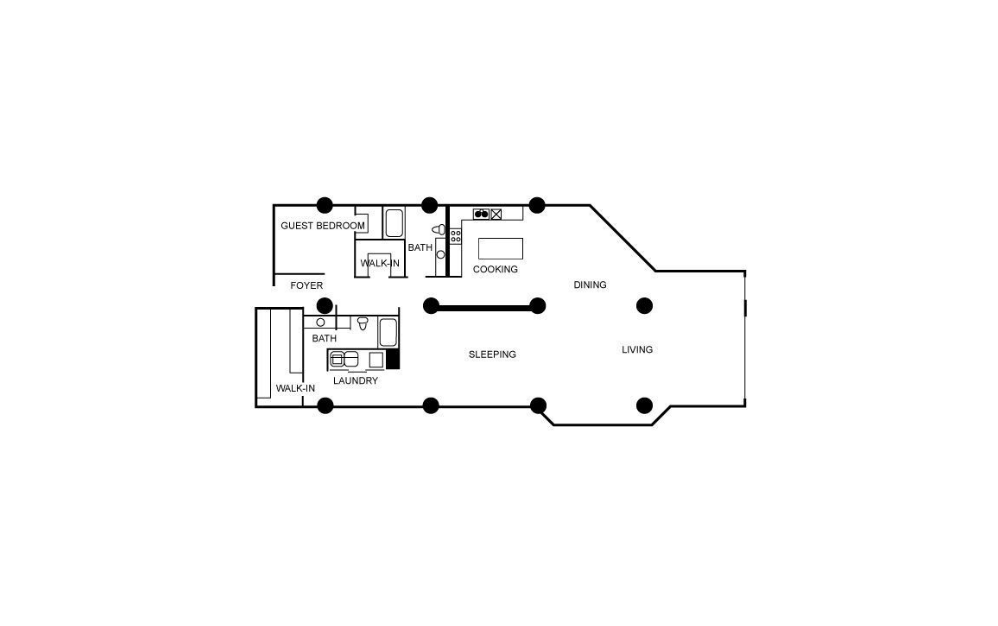
c38
2 bed2 bath2530 sq. ft.
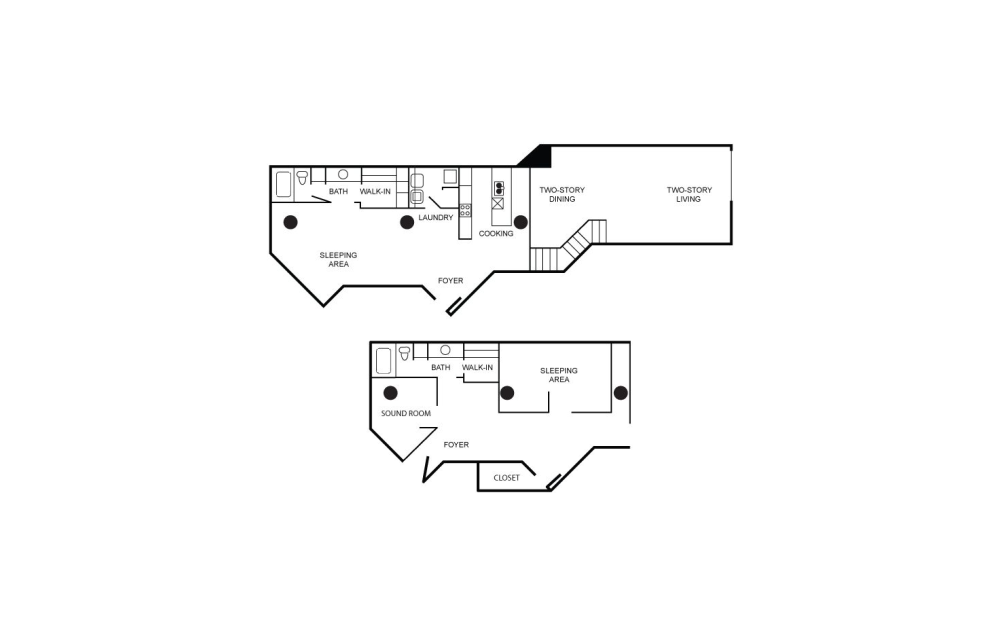
cx6
2 bed2 bath2547 sq. ft.
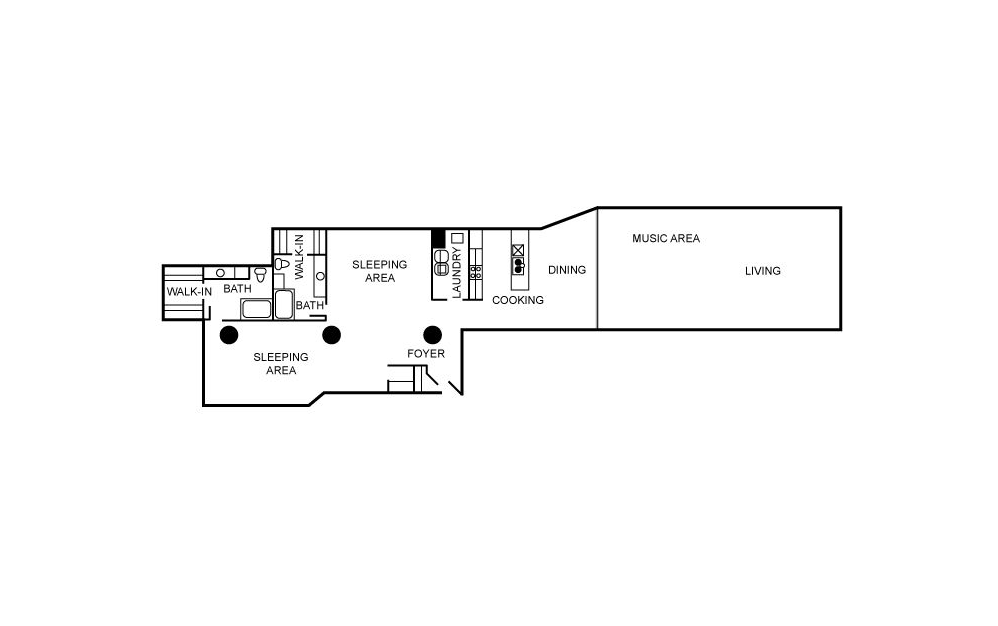
c39
2 bed2 bath2558 sq. ft.
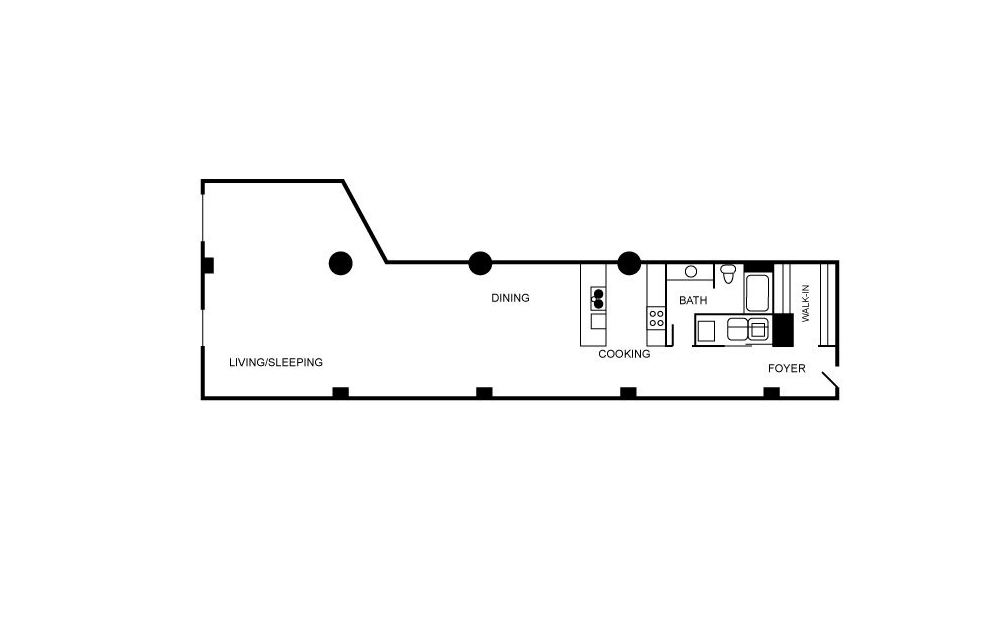
cx7
2 bed2 bath2885 sq. ft.
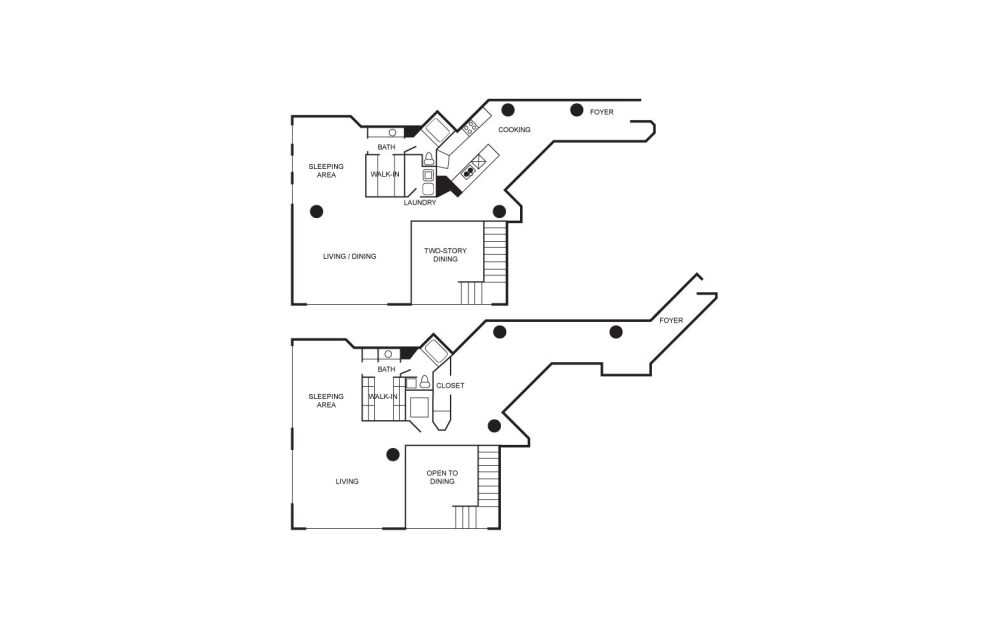
dx3
2 bed2 bath3273 sq. ft.
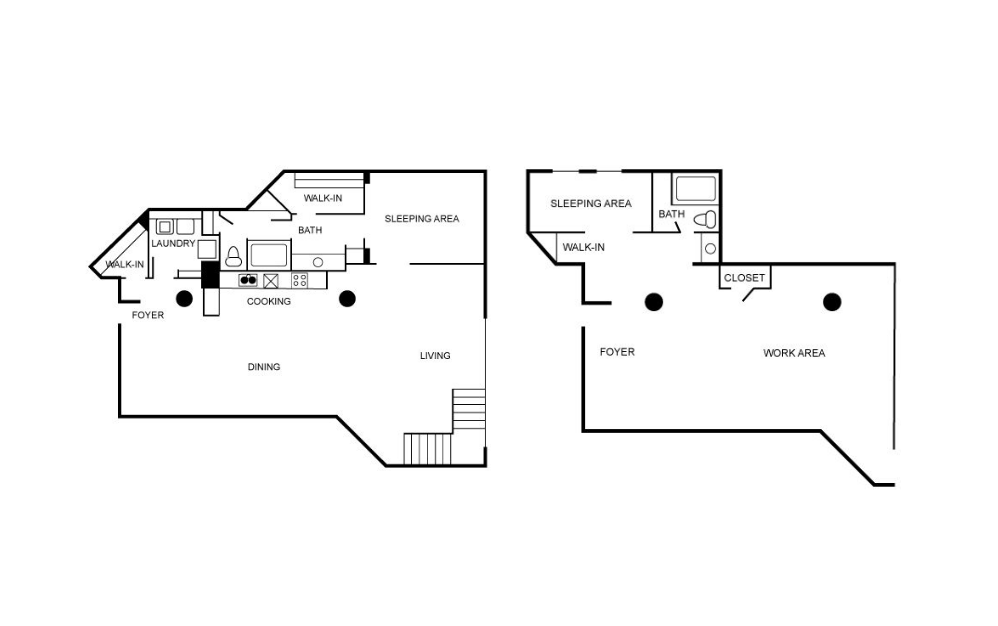
cx2e
3 bed2 bath2107 sq. ft.

d01
3 bed3 bath2567 - 2750 sq. ft.
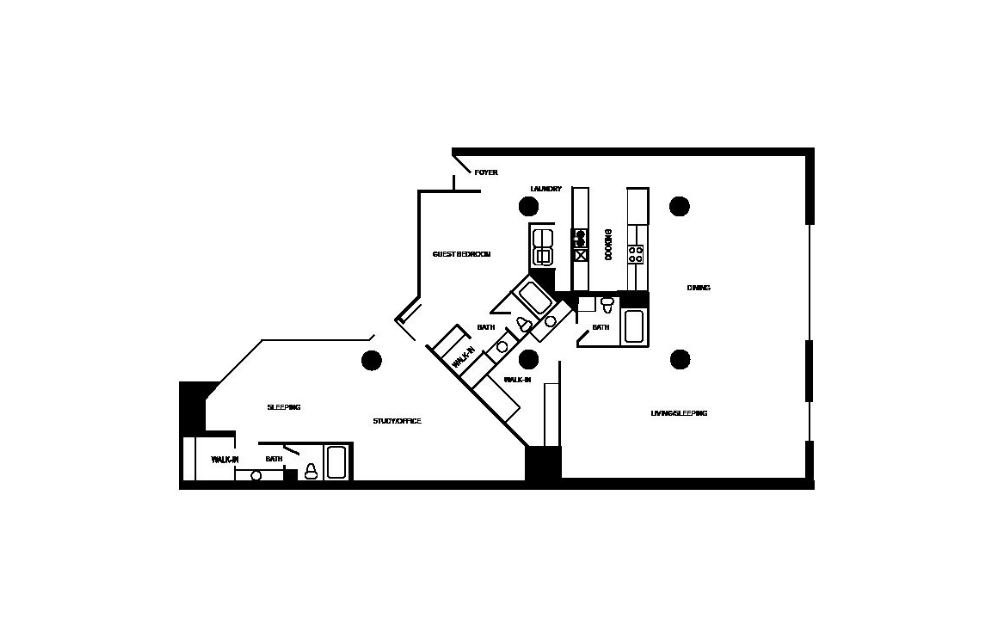
dx1
3 bed3 bath2728 sq. ft.
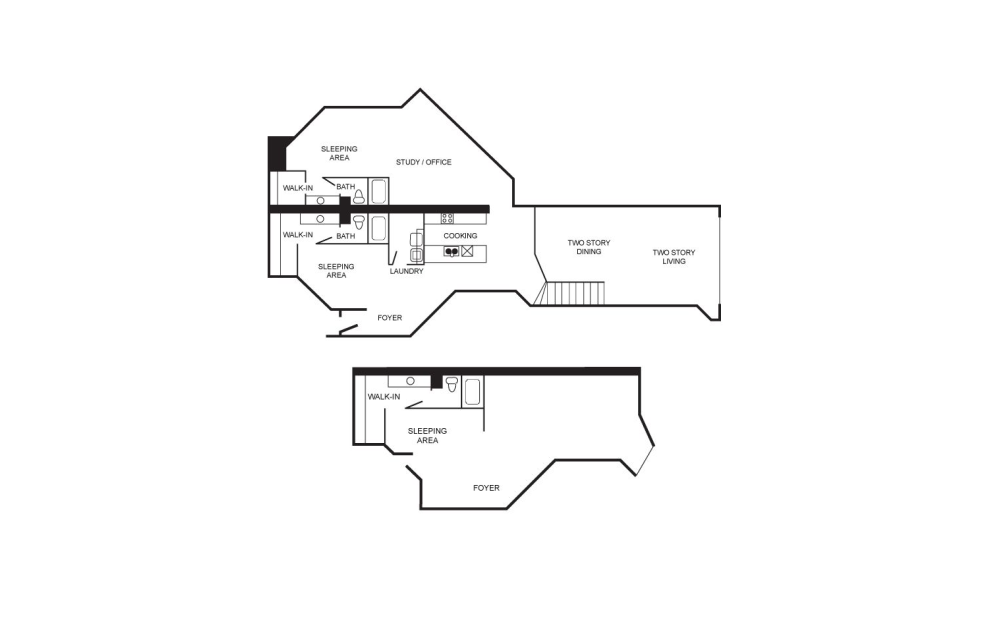
dx2
3 bed3 bath3012 sq. ft.
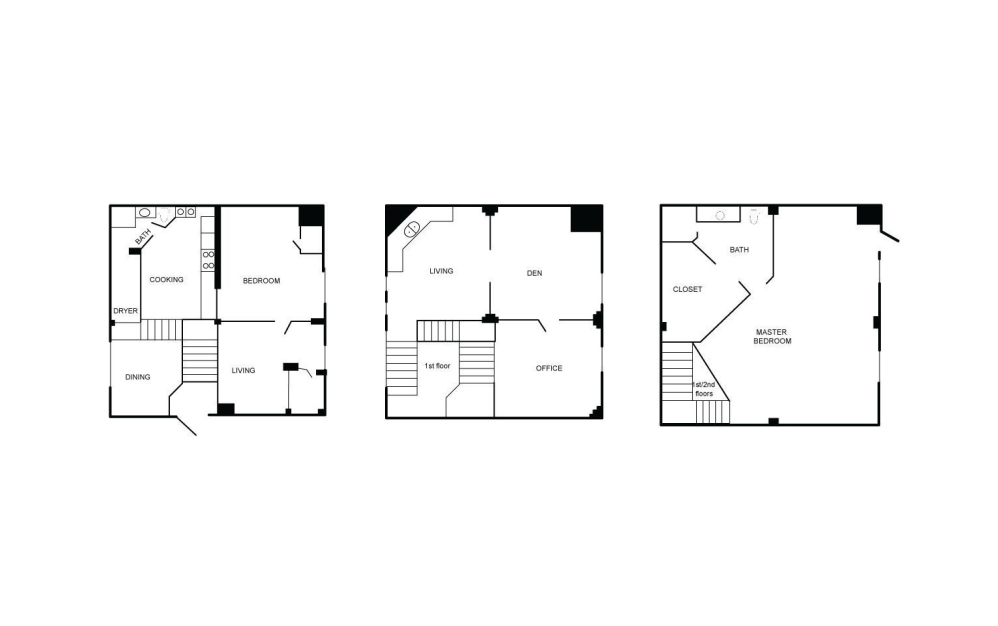
dx4
3 bed2 bath3300 sq. ft.

d02
3 bed2 bath3446 sq. ft.
* Total Monthly Leasing Price includes base rent, all monthly mandatory and any user-selected optional fees. Excludes variable, usage-based, and required charges due at or prior to move-in or at move-out. Security Deposit may change based on screening results, but total will not exceed legal maximums. Some items may be taxed under applicable law. Some fees may not apply to rental homes subject to an affordable program. All fees are subject to application and/or lease terms. Prices and availability subject to change. Resident is responsible for damages beyond ordinary wear and tear. Resident may need to maintain insurance and to activate and maintain utility services, including but not limited to electricity, water, gas, and internet, per the lease. Additional fees may apply as detailed in the application and/or lease agreement, which can be requested prior to applying.
Floor plans are artist’s rendering. All dimensions are approximate. Actual product and specifications may vary in dimension or detail. Not all features are available in every rental home. Please see a representative for details.
Easy-to-Use Guide
To make things simple and clear, we have put together a list of potential fees you might encounter as a current or future resident. This way, you can easily see what your initial and monthly costs might be in addition to base rent.